The fire damaged structure was demolished and removed from site. The project comprised of new foundations and structural steel portal frame, wall cladding and roof.
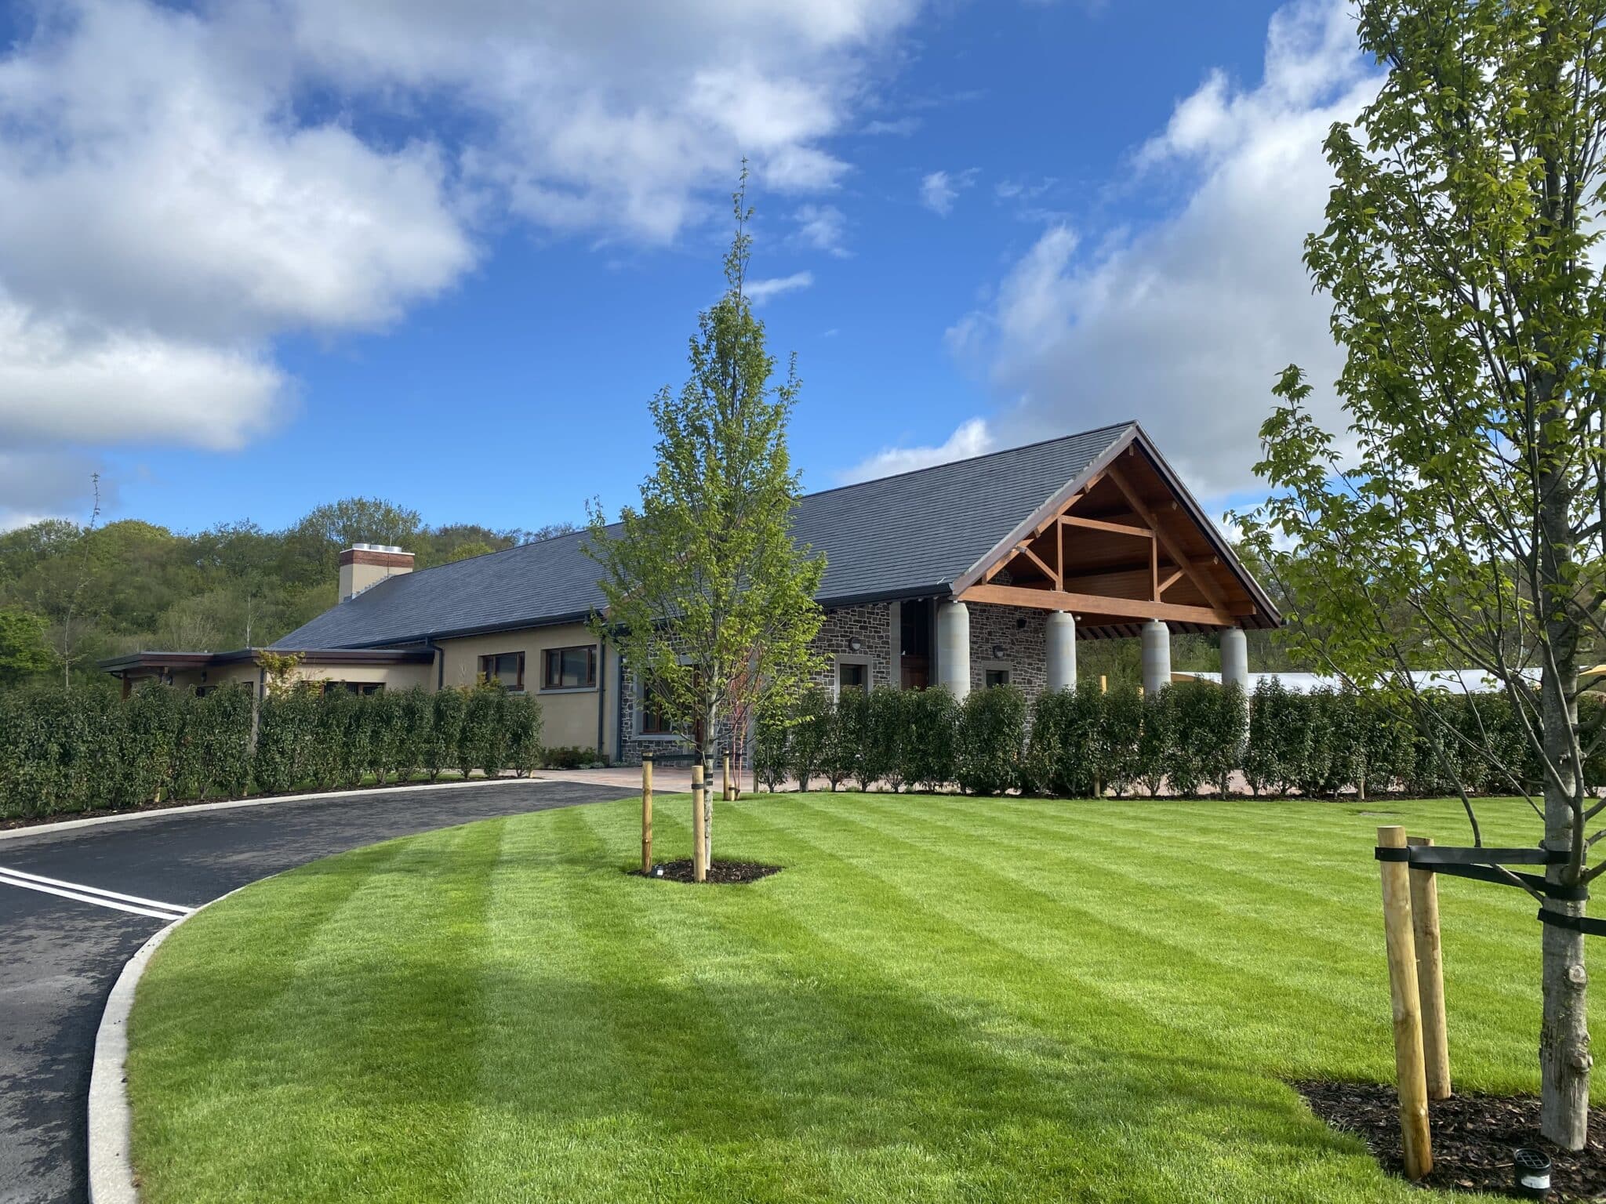
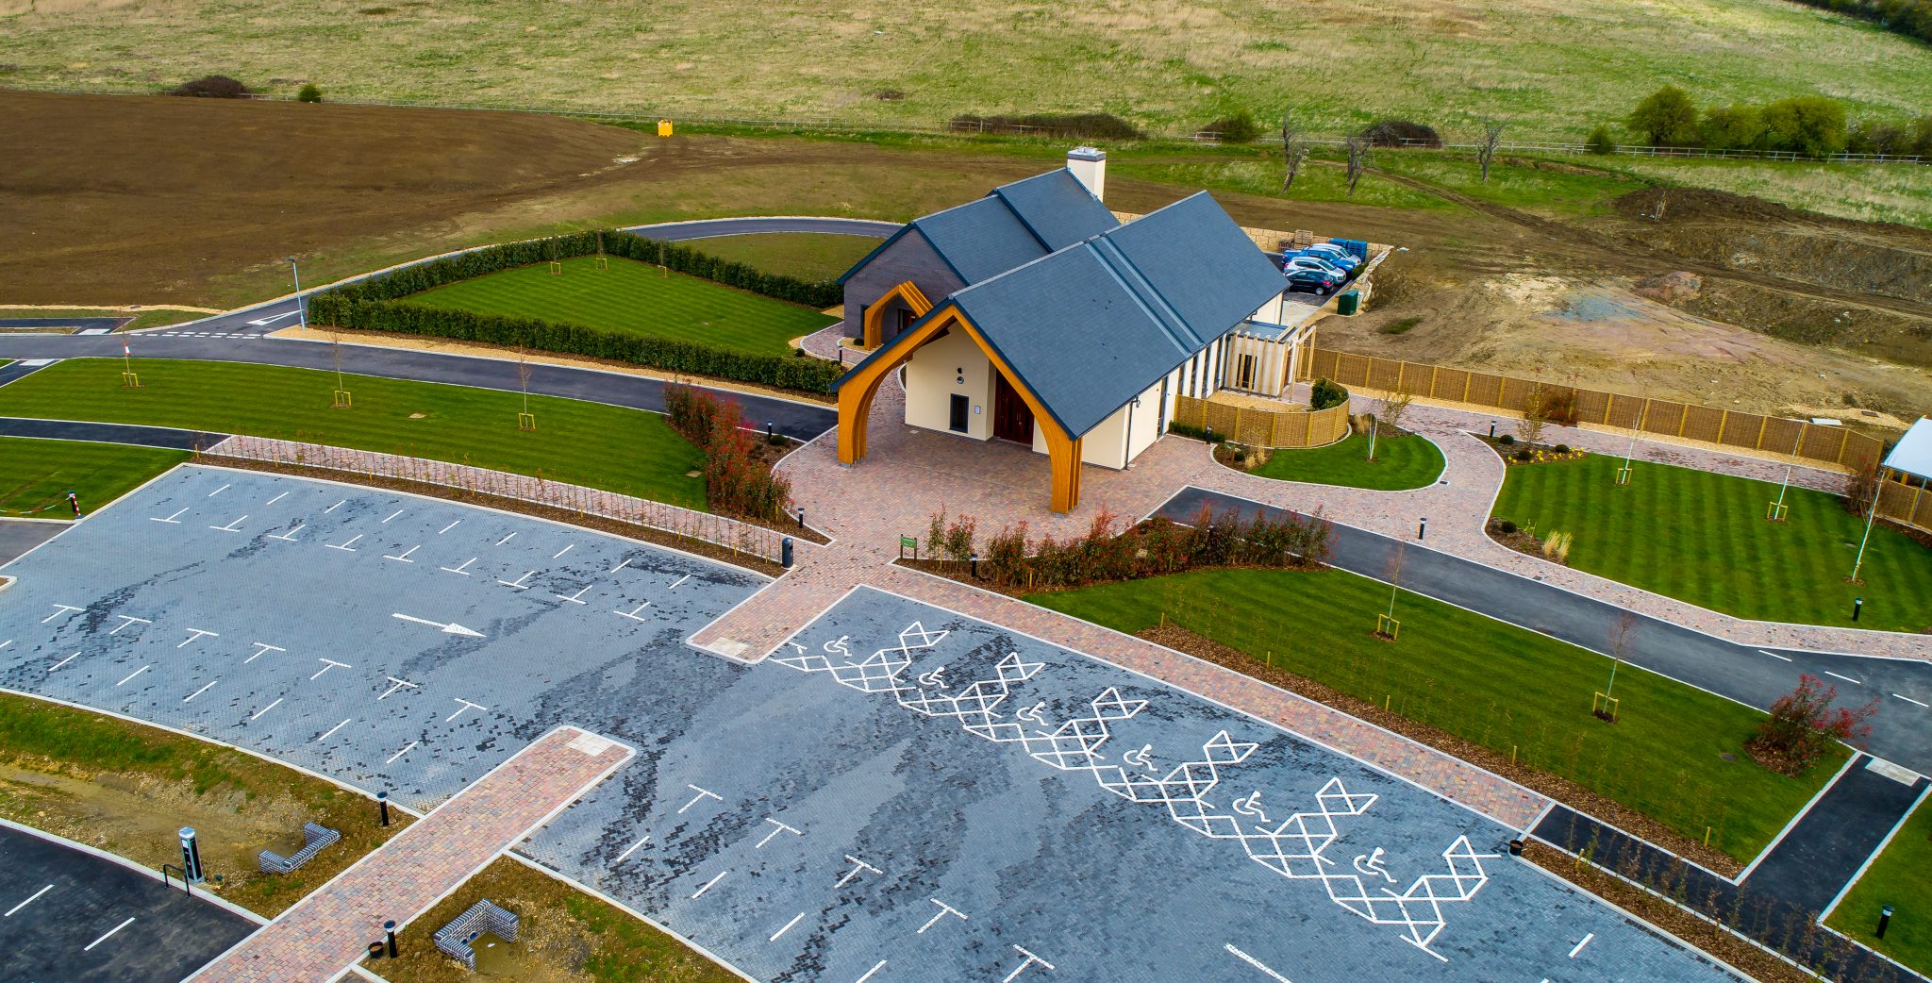
Construction of a new shared used community building in Penarth including construction of a new pavilion, adjustment to external works areas and construction of footpaths, retaining walls and landscaping and creation of external level pedestrian access.
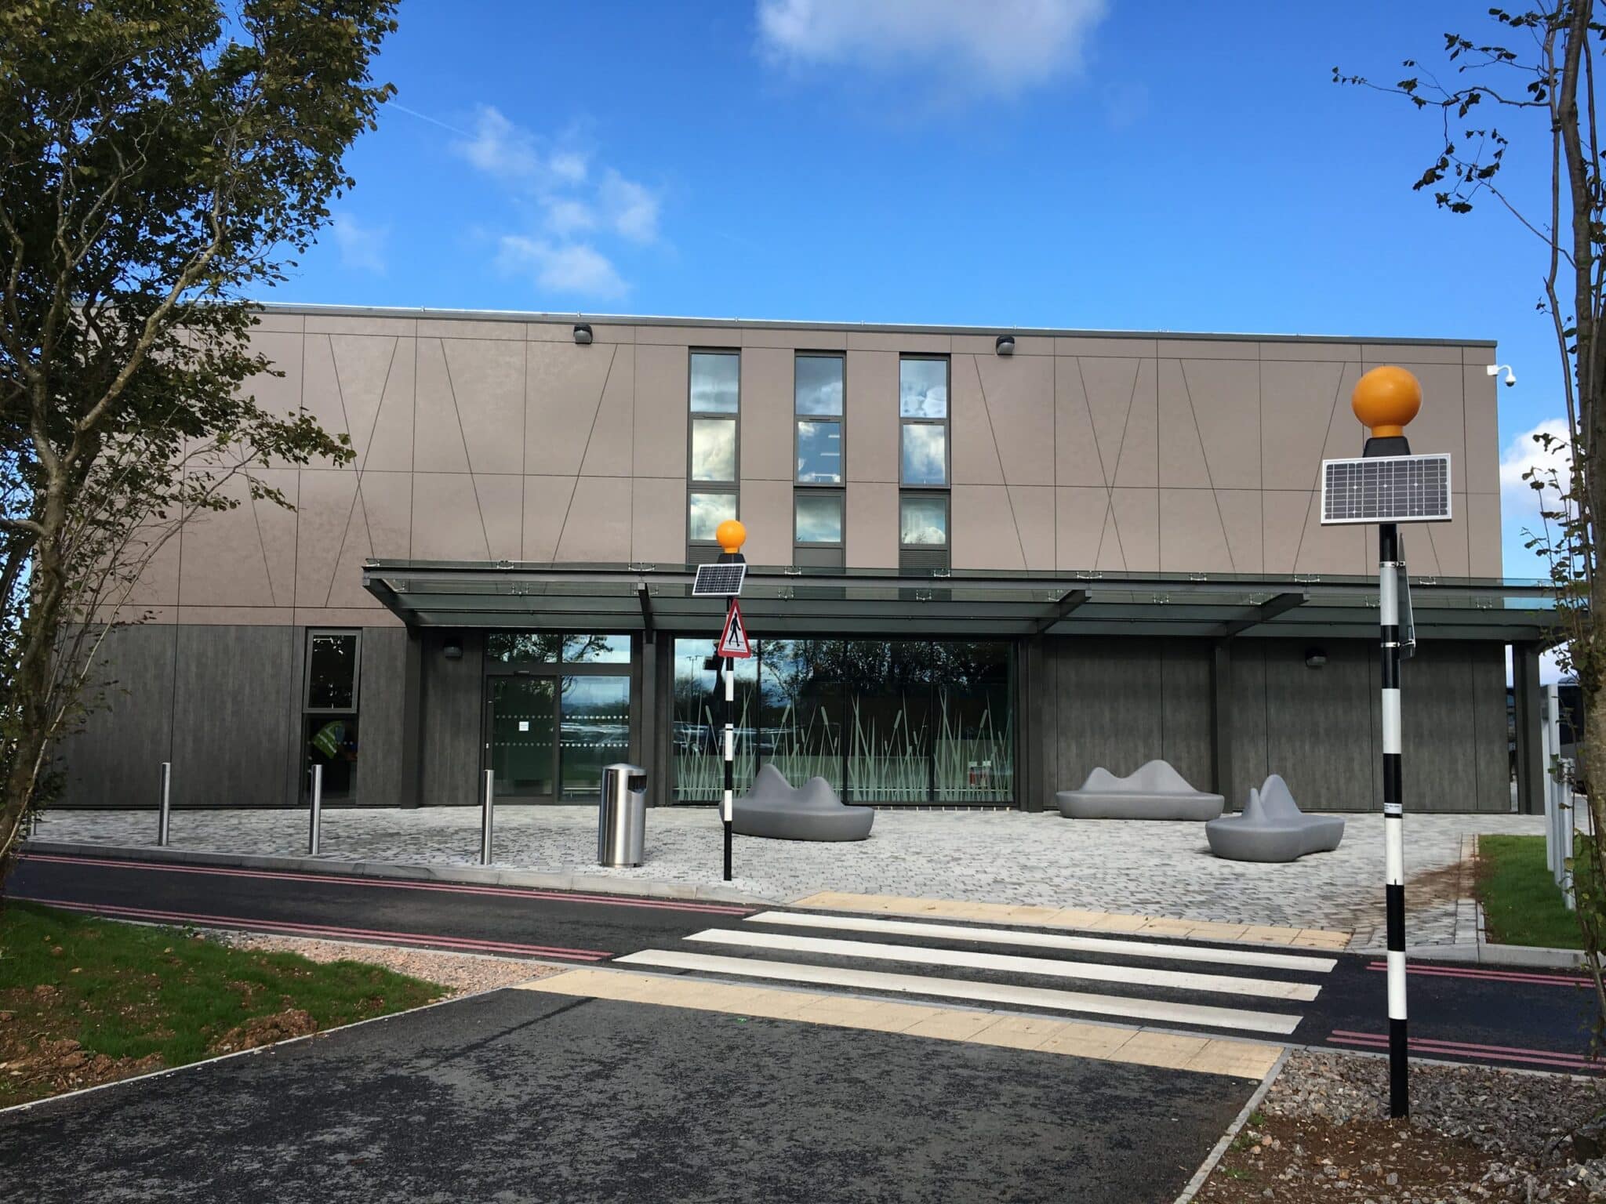
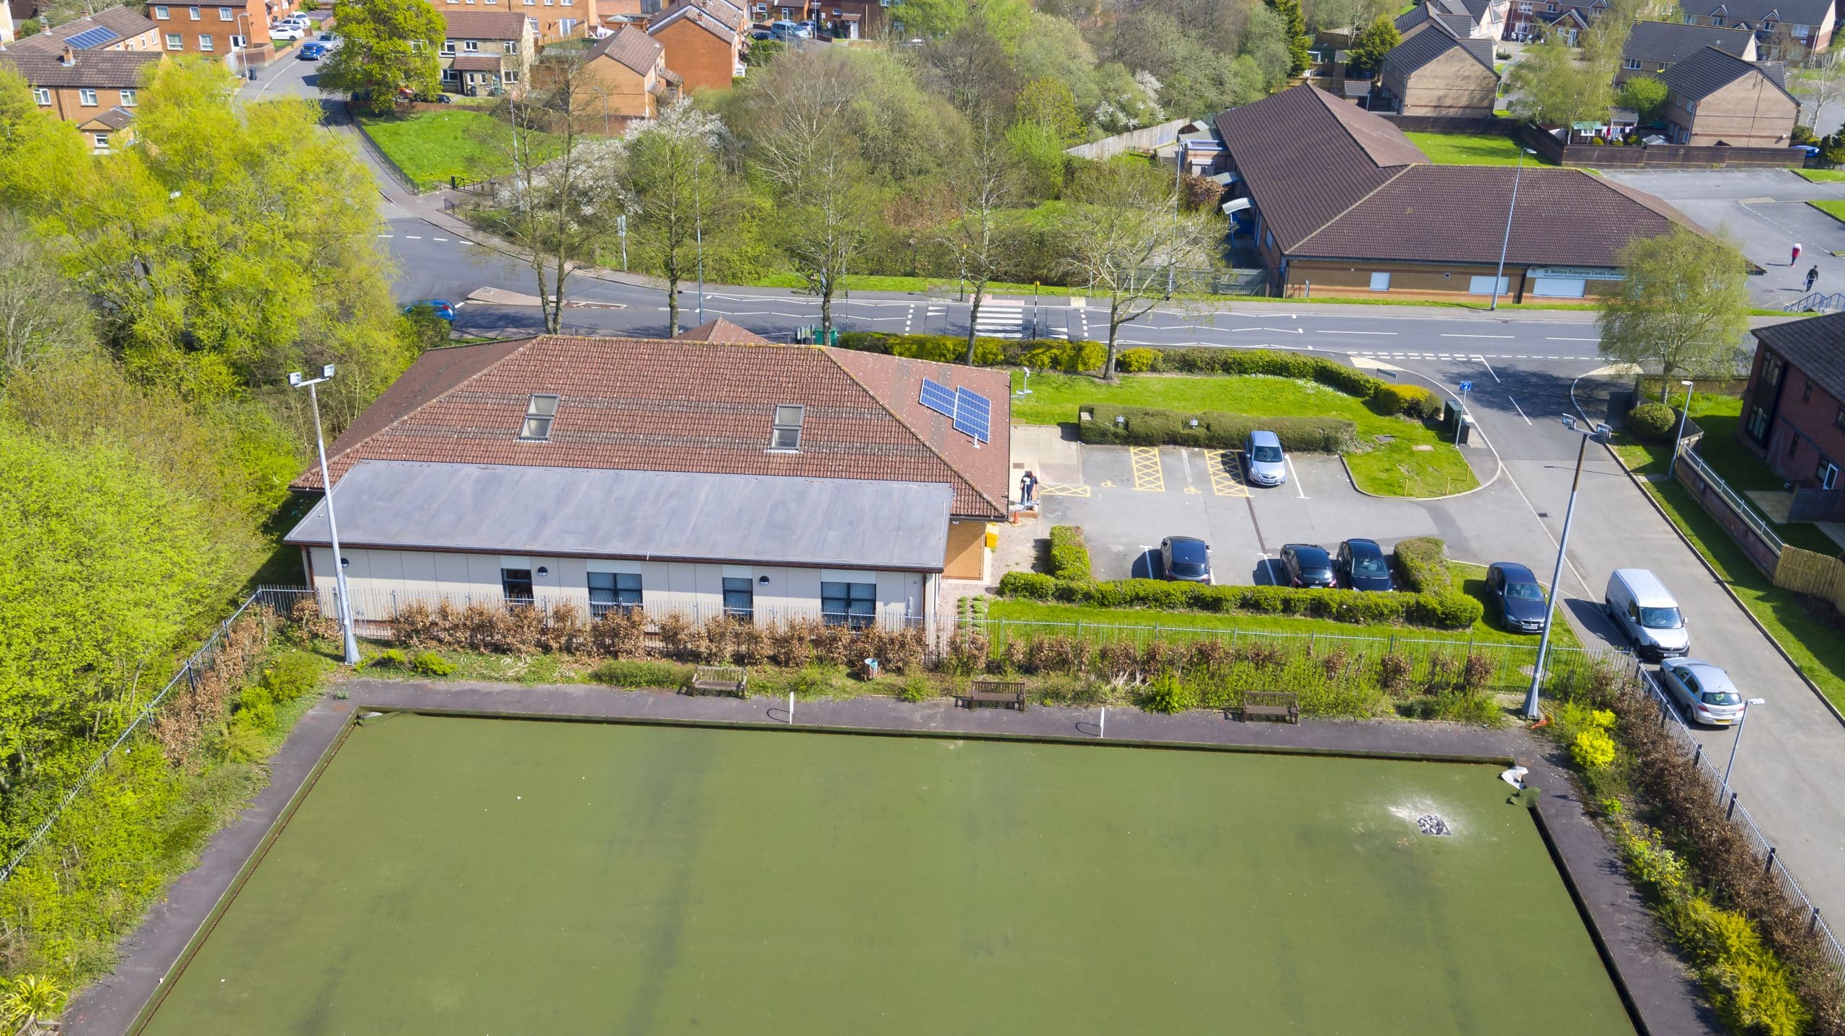
Addition of two additional training rooms with IT provisions and an interview room facility by constructing an extension located on a strip of land between the existing bowling green and the west elevation of the existing St Mellons Library and Hub.
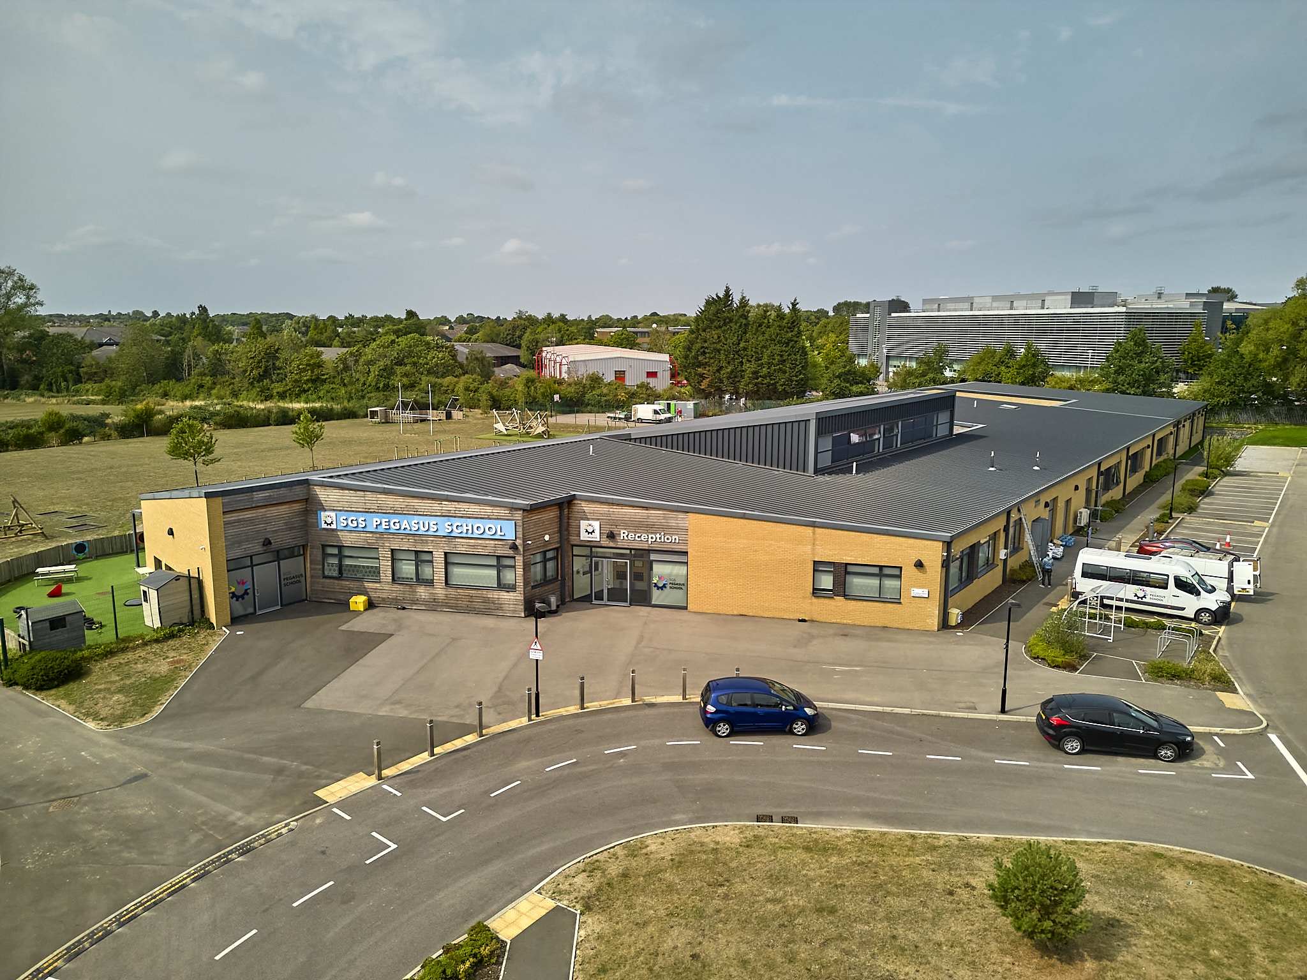
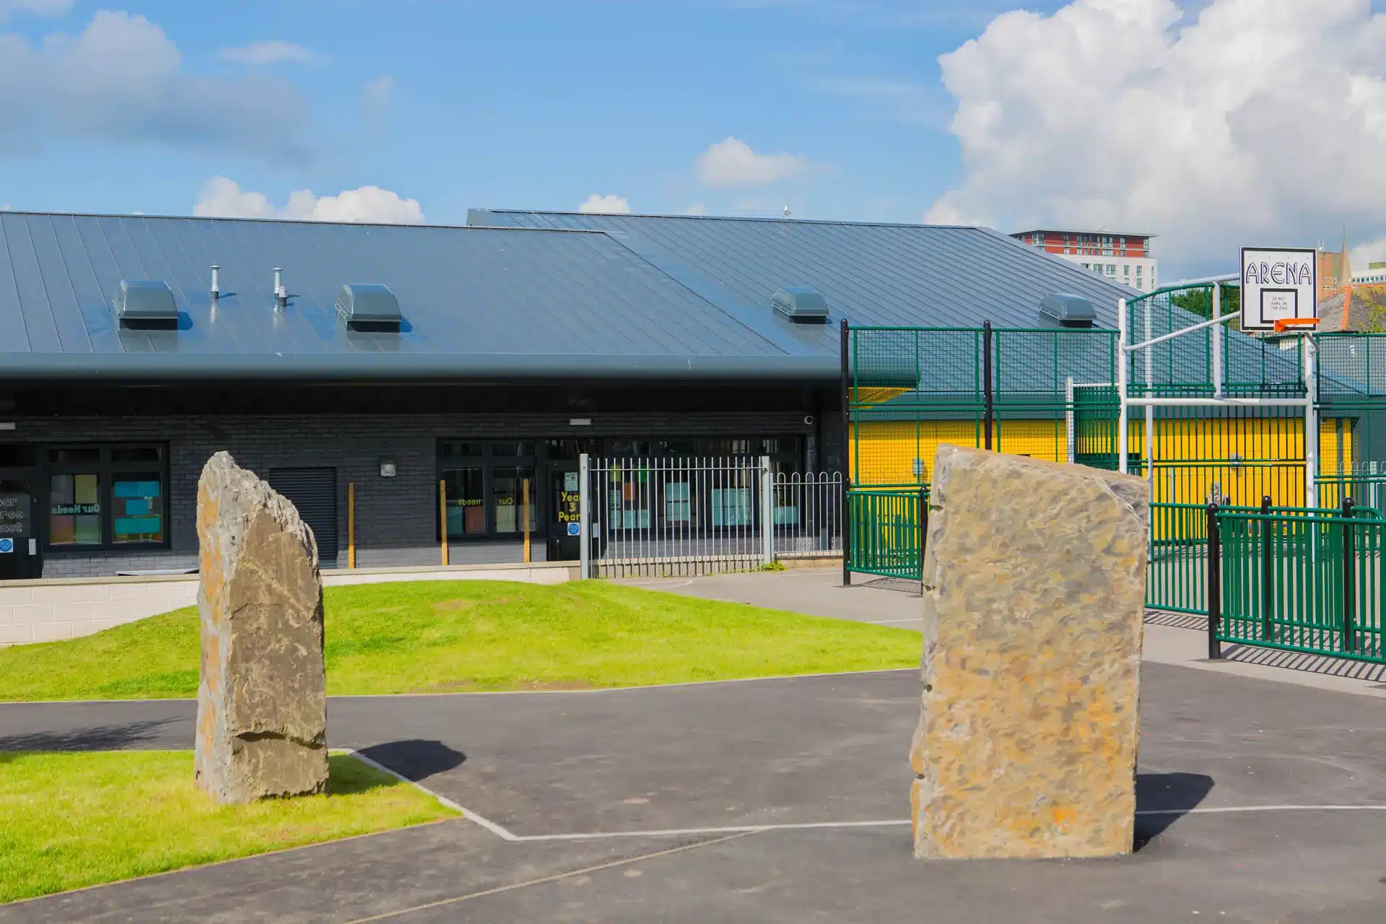
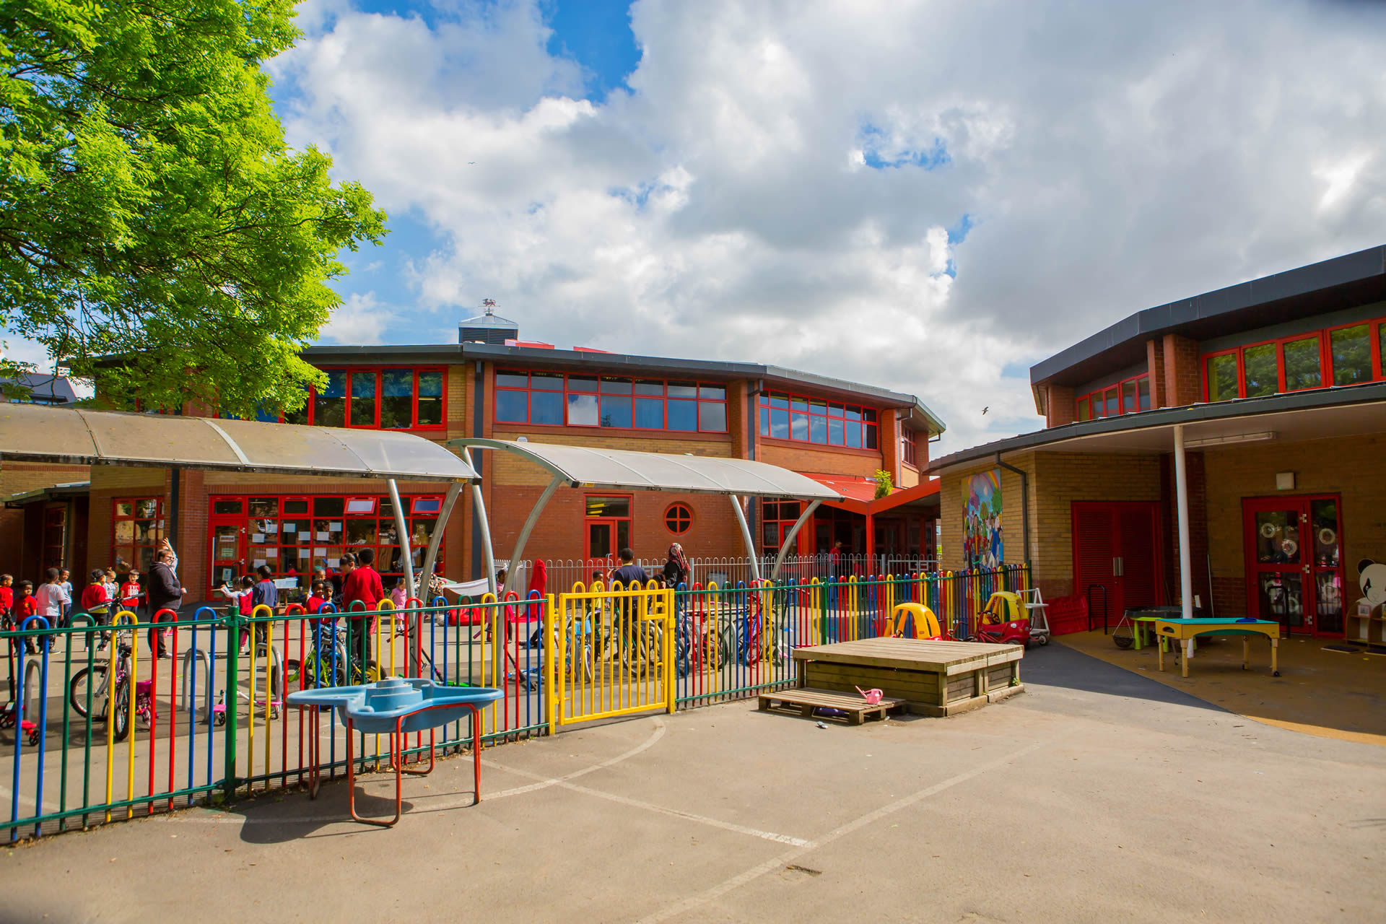
As part of Welsh Government’s 21st Century Schools Programme, The project was for a stand-alone building with link canopy to the existing school, providing a new block of classrooms, main hall, kitchen and bathroom facilities.
Mount Stuart Primary School Extension and Refurbishment
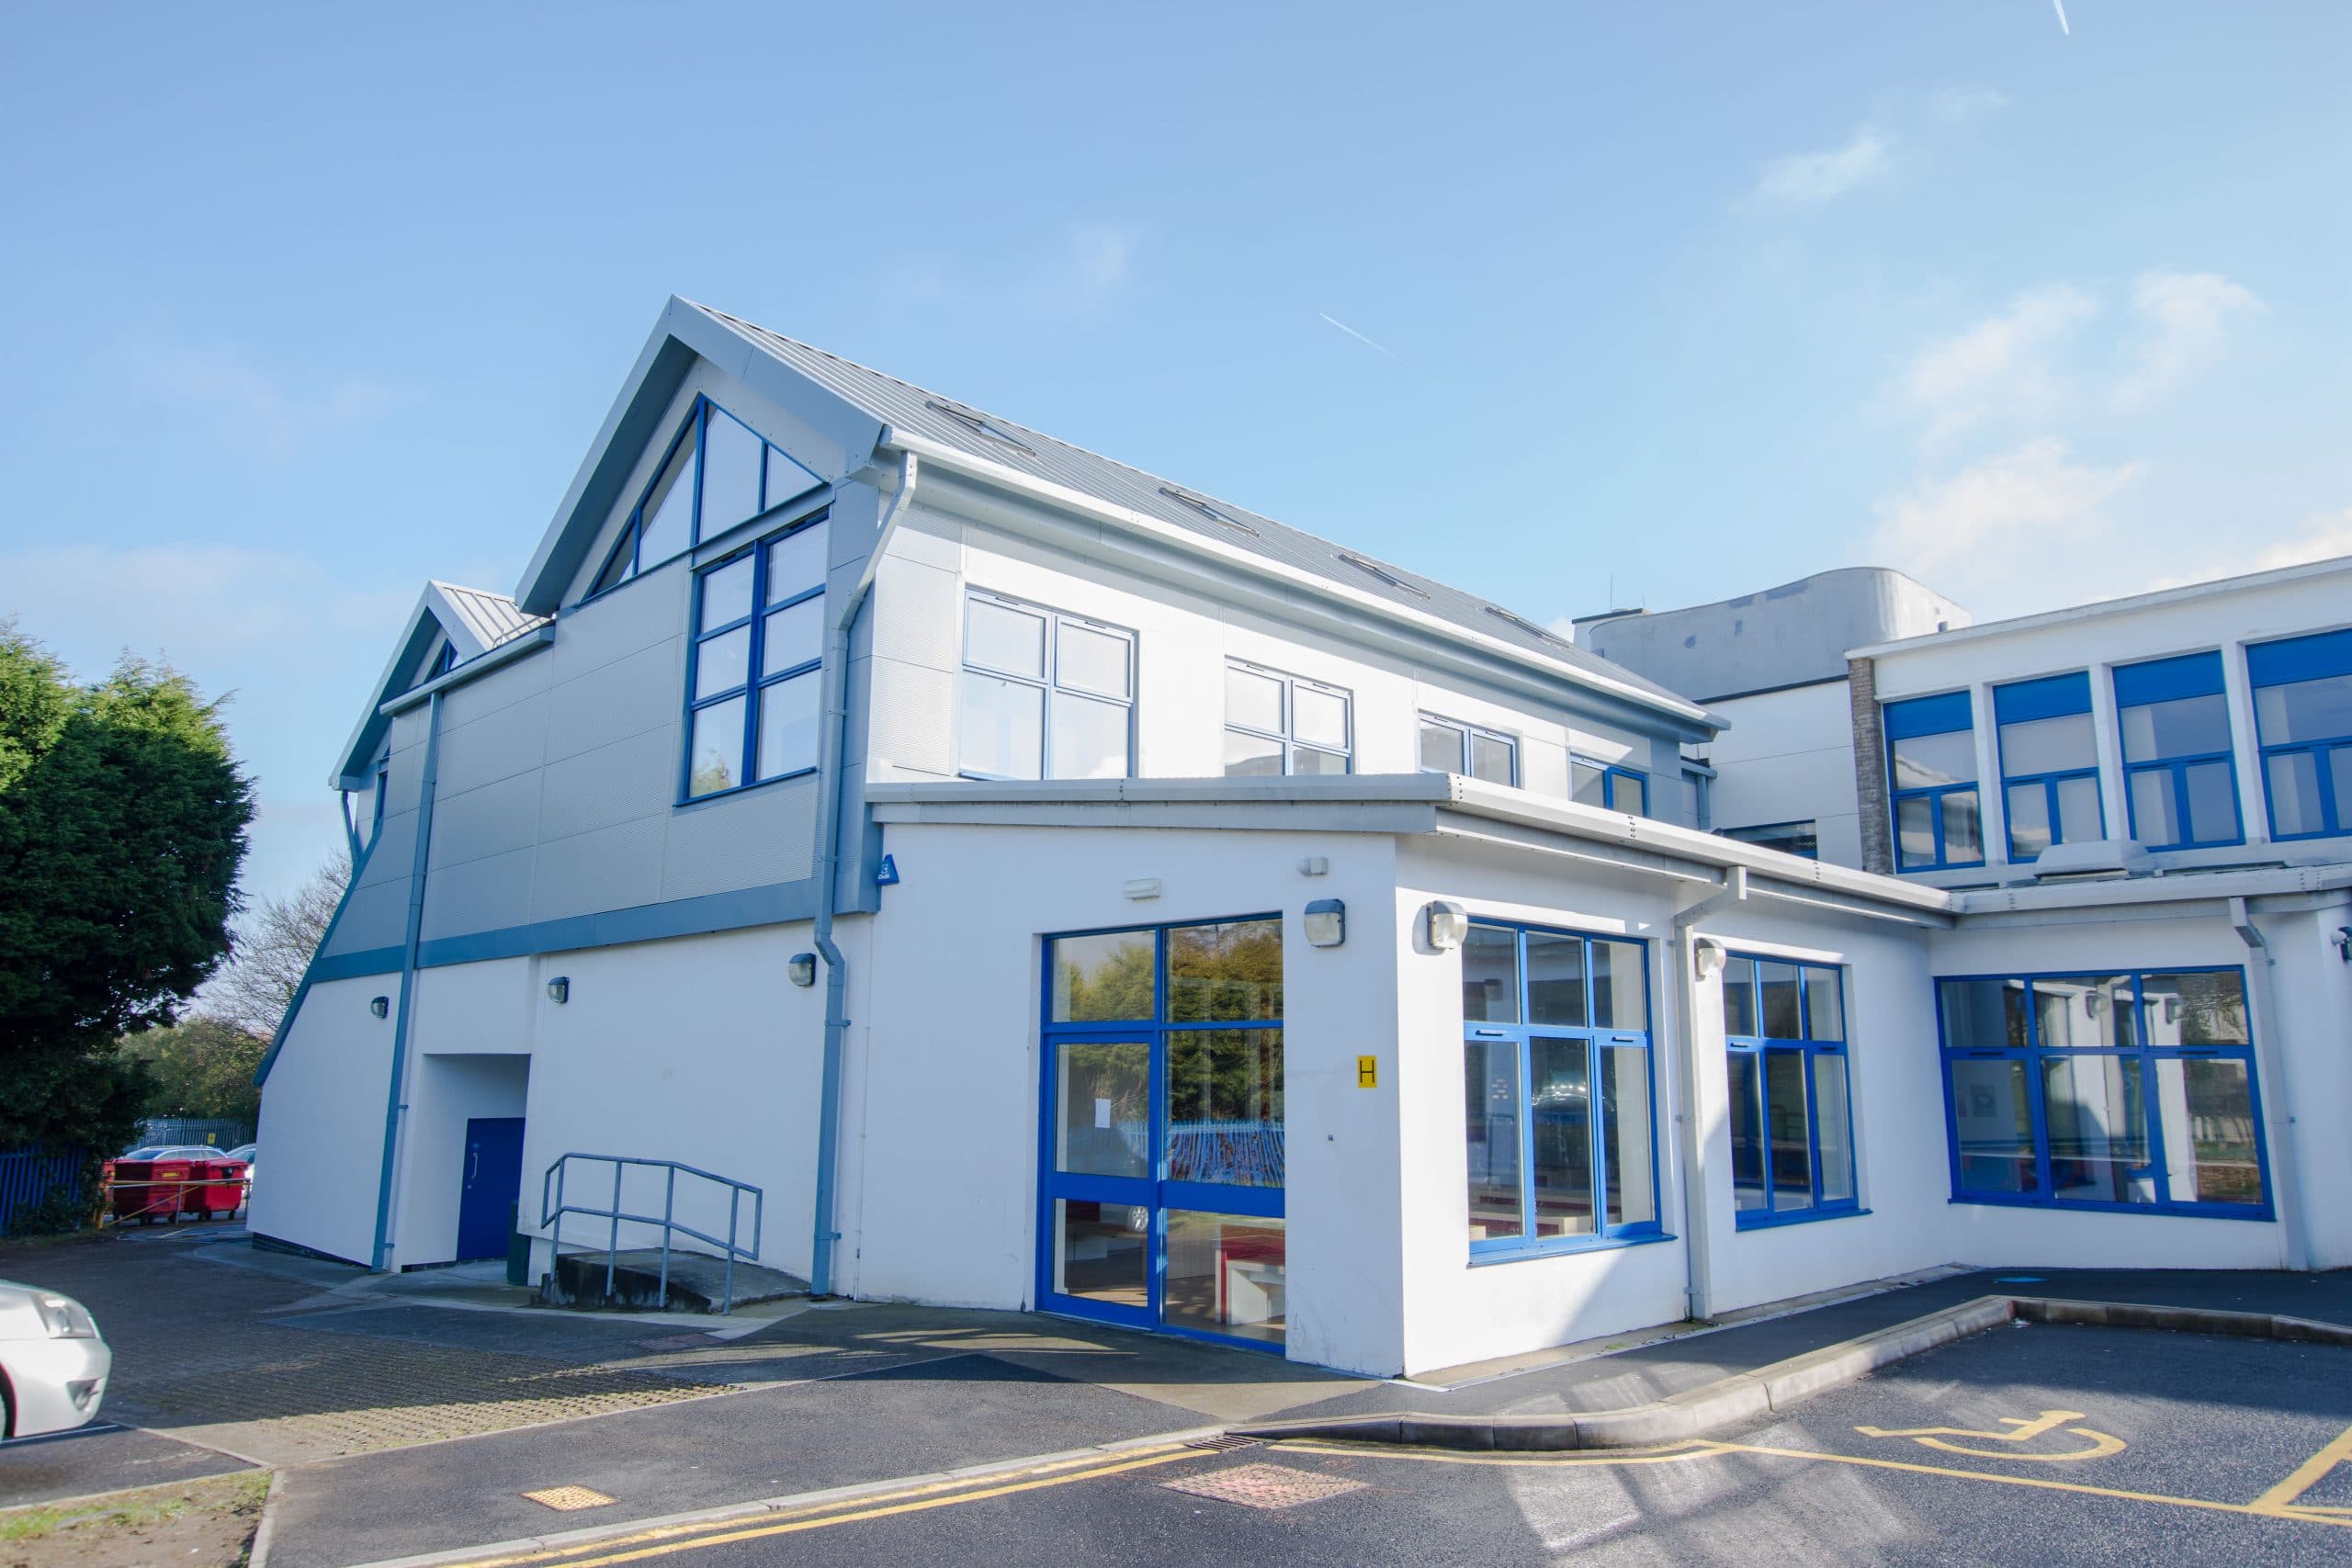
The works consisted of a double extension and refurbishment of the existing school buildings plus associated external works to the playground, car parks and grass and recreational areas.
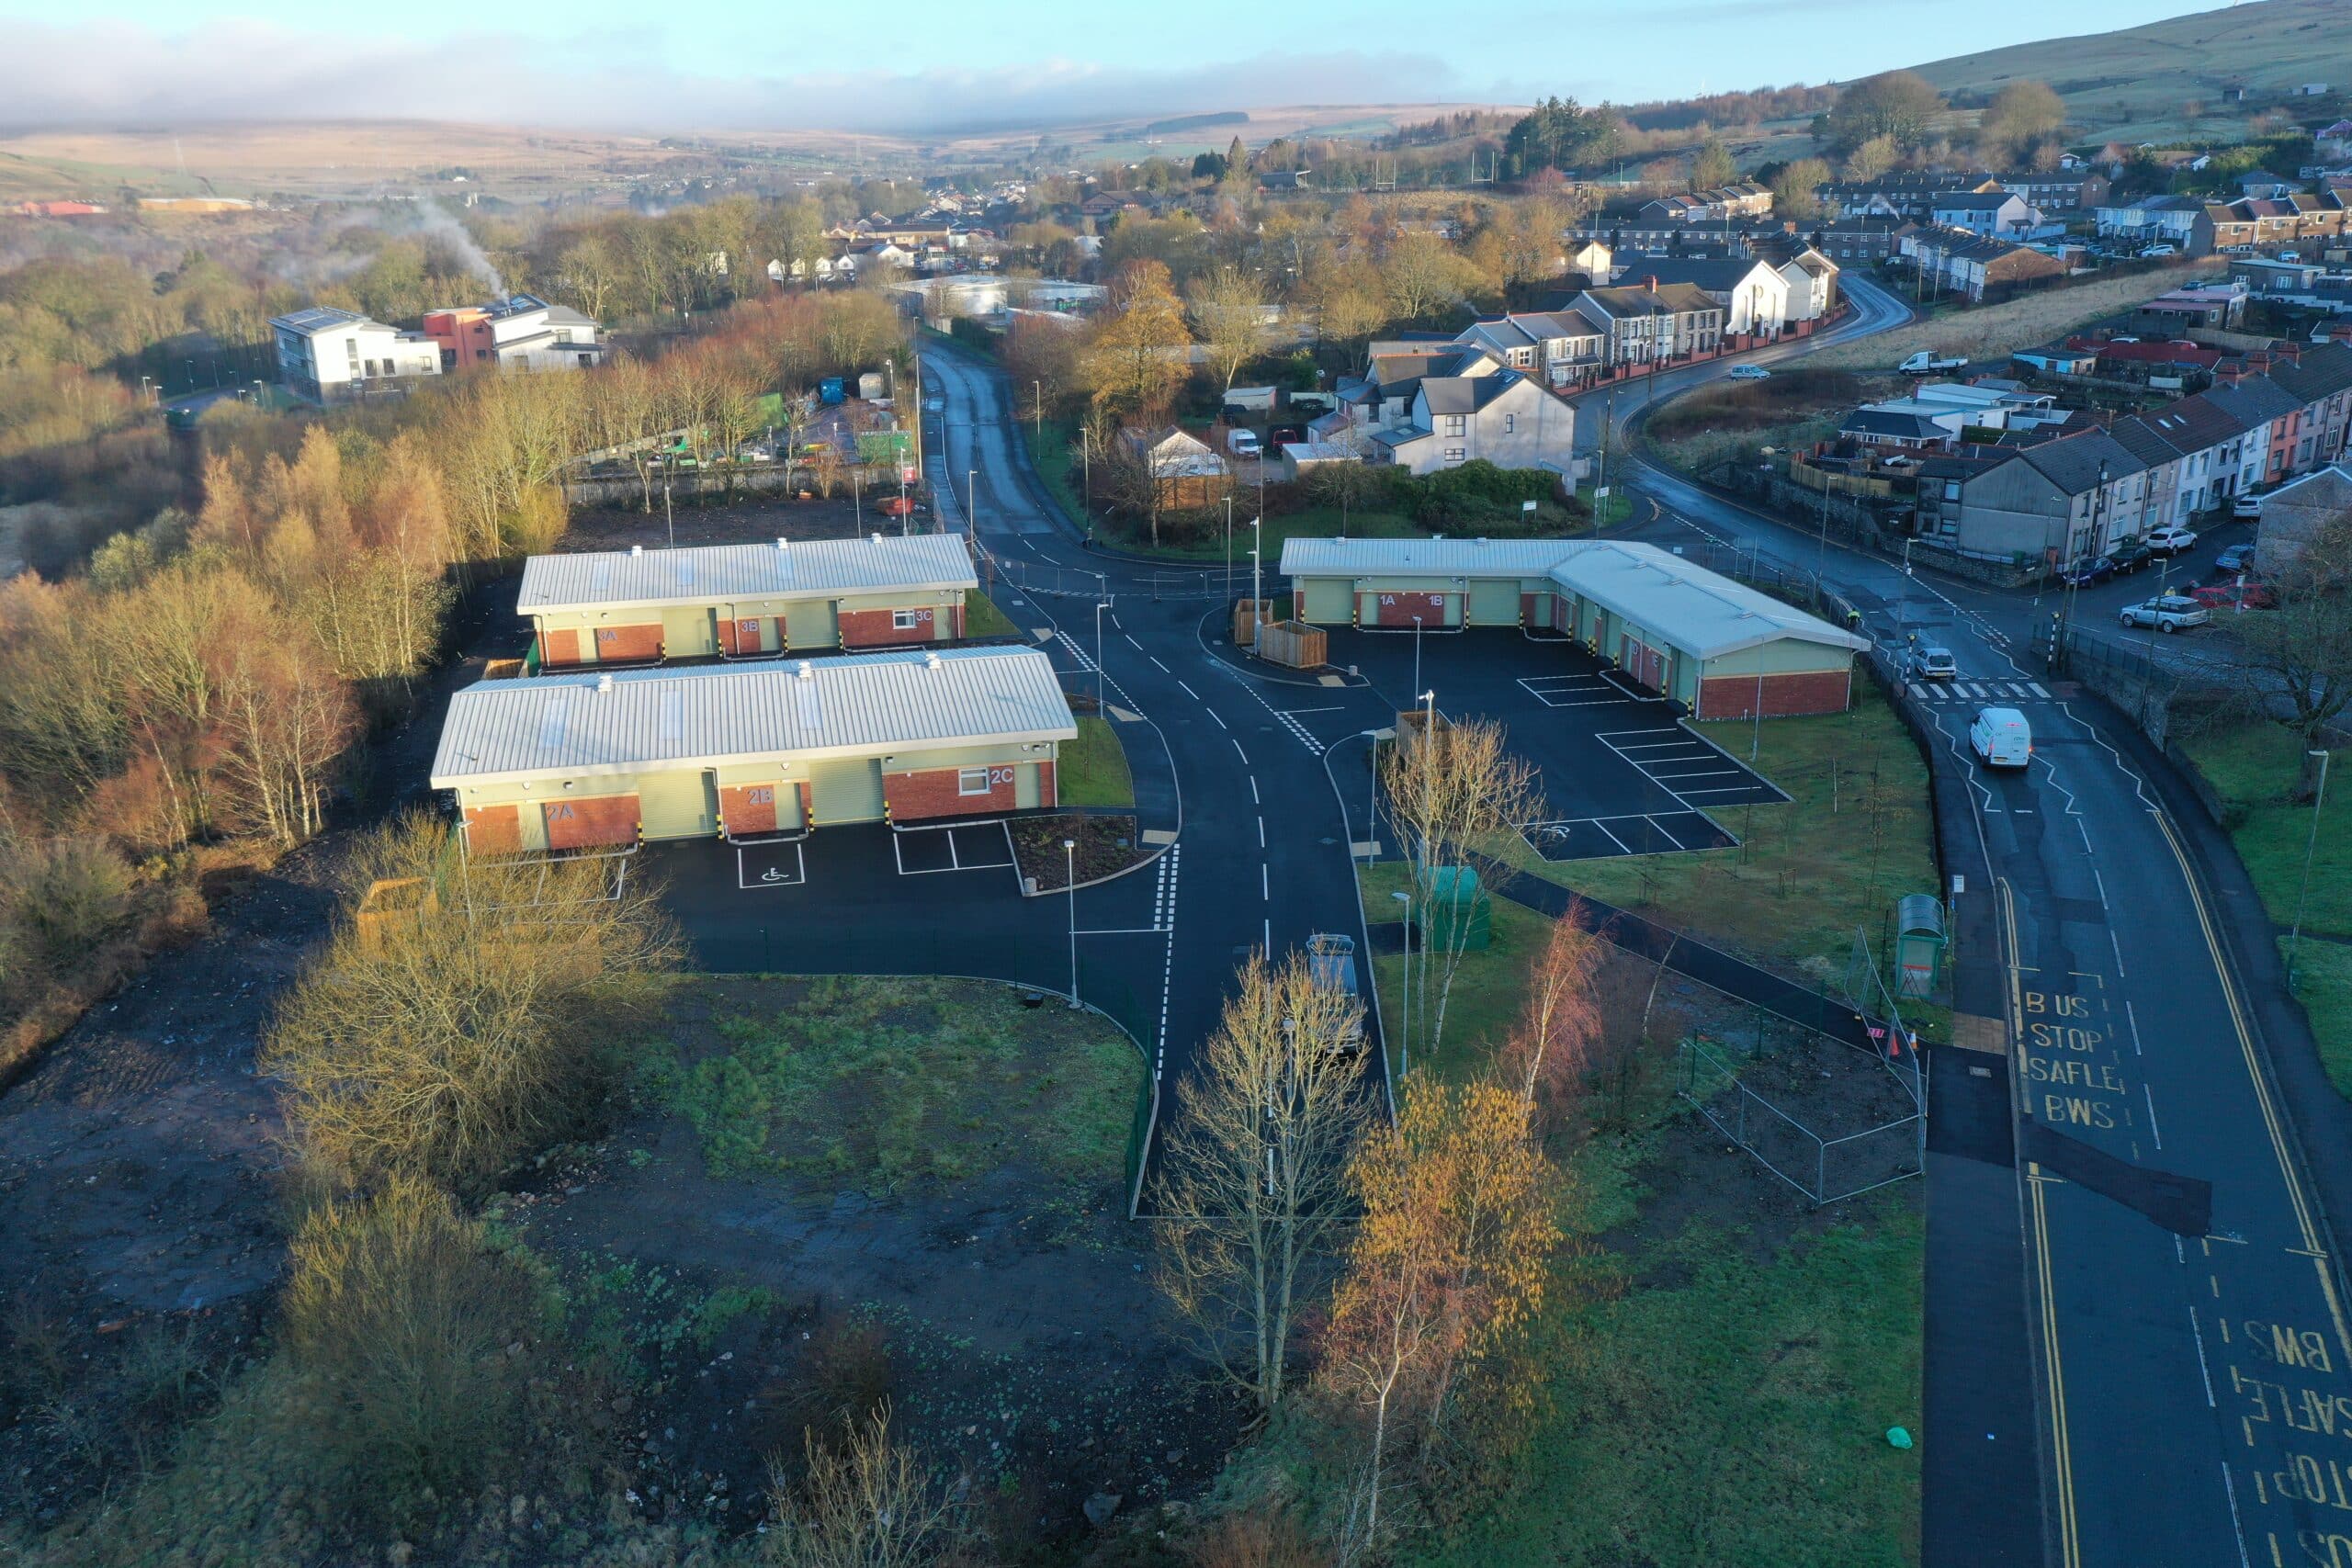
Brand new 26,203 sq ft industrial sustainable warehouse offering open plan warehousing and manufacturing space, office accommodation and 4 level access doors.
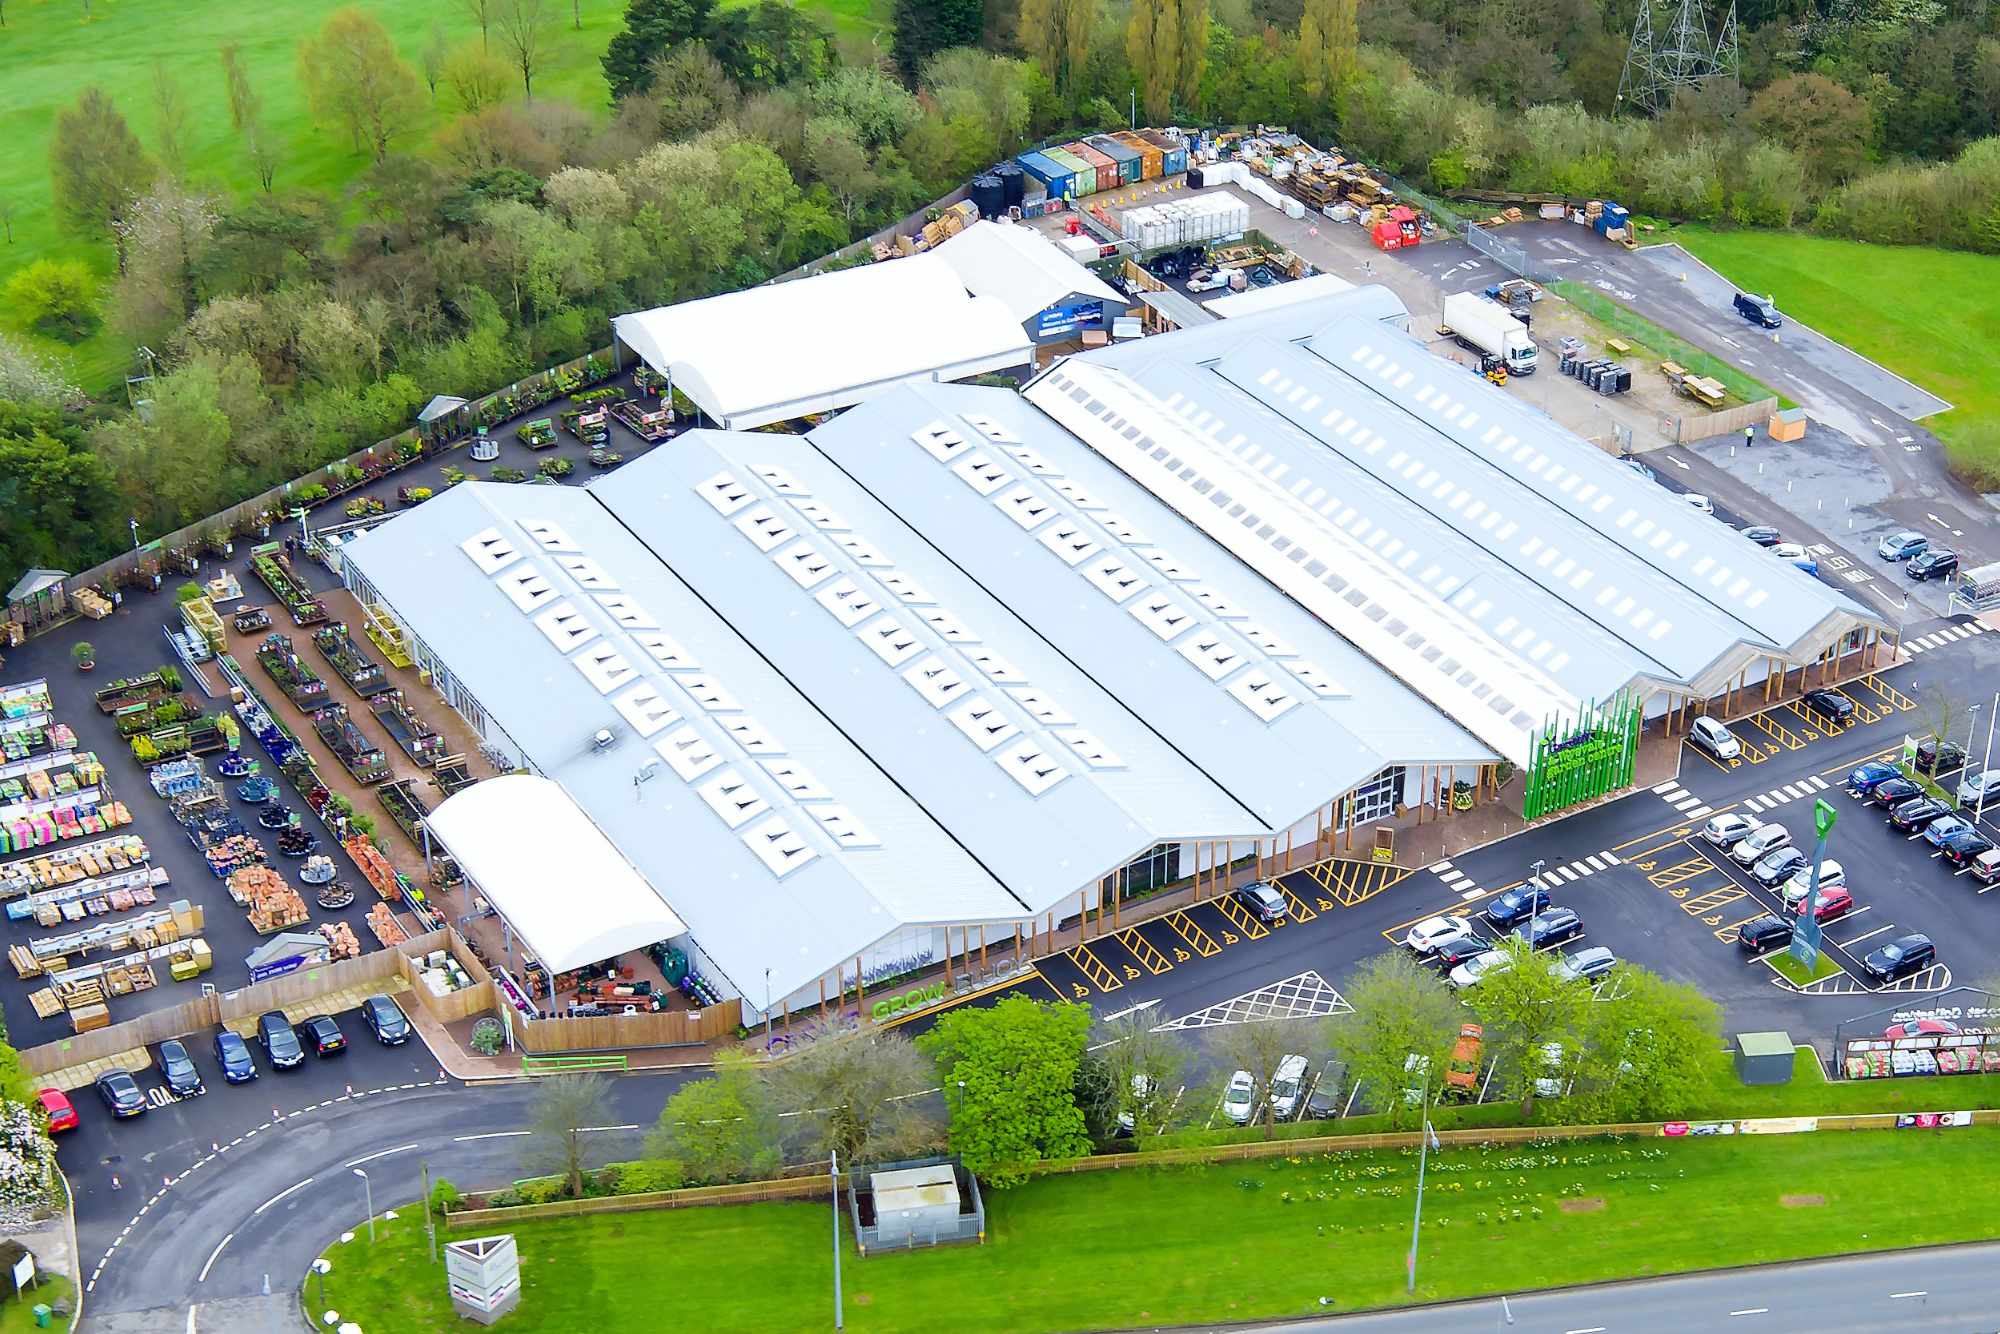
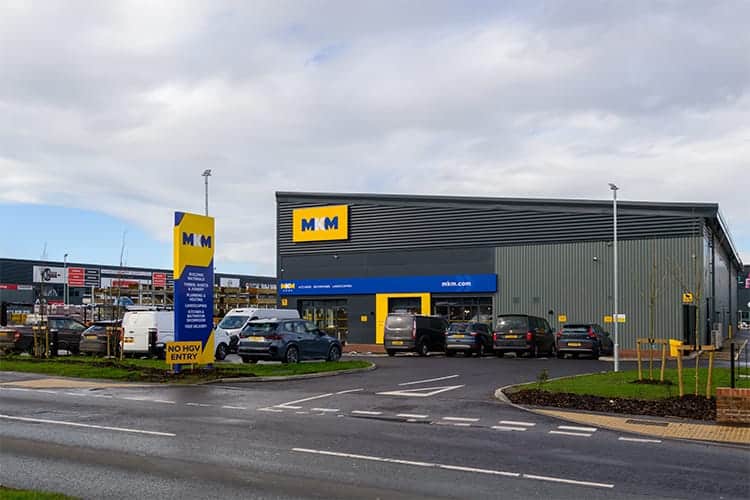
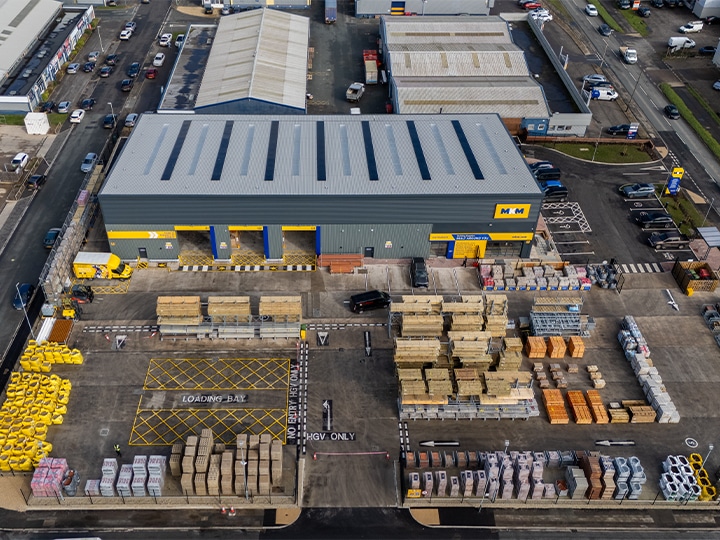
2,000m2 builders merchant unit, which includes offices, canteen, product showroom, second floor mezzanine and warehouse, associated car parking, access road and S278 works, external works, services and infrastructure.
Two large storage buildings built in the 1970s, removal of all asbestos material, renew roof purlins and side rails and to re-clad both buildings with a single skin box profile sheet.
New bus terminus with 4 bays, a covered station building, space for a kiosk and various environmental enhancements including a green roof, rain garden, outdoor seating areas, and associated highway work.
A fully integrated bus and rail interchange, alongside a range of additional features, designed to provide seamless travel across bus and rail in the heart of Porth’s town centre. With a curved concourse ceiling and soffits on the station’s exterior.
Improving the existing facilities at Pont Ar Daf, creating a fit-for-purpose car park from which visitors can access the iconic Brecon Beacons. With the addition of new visitor facilities.
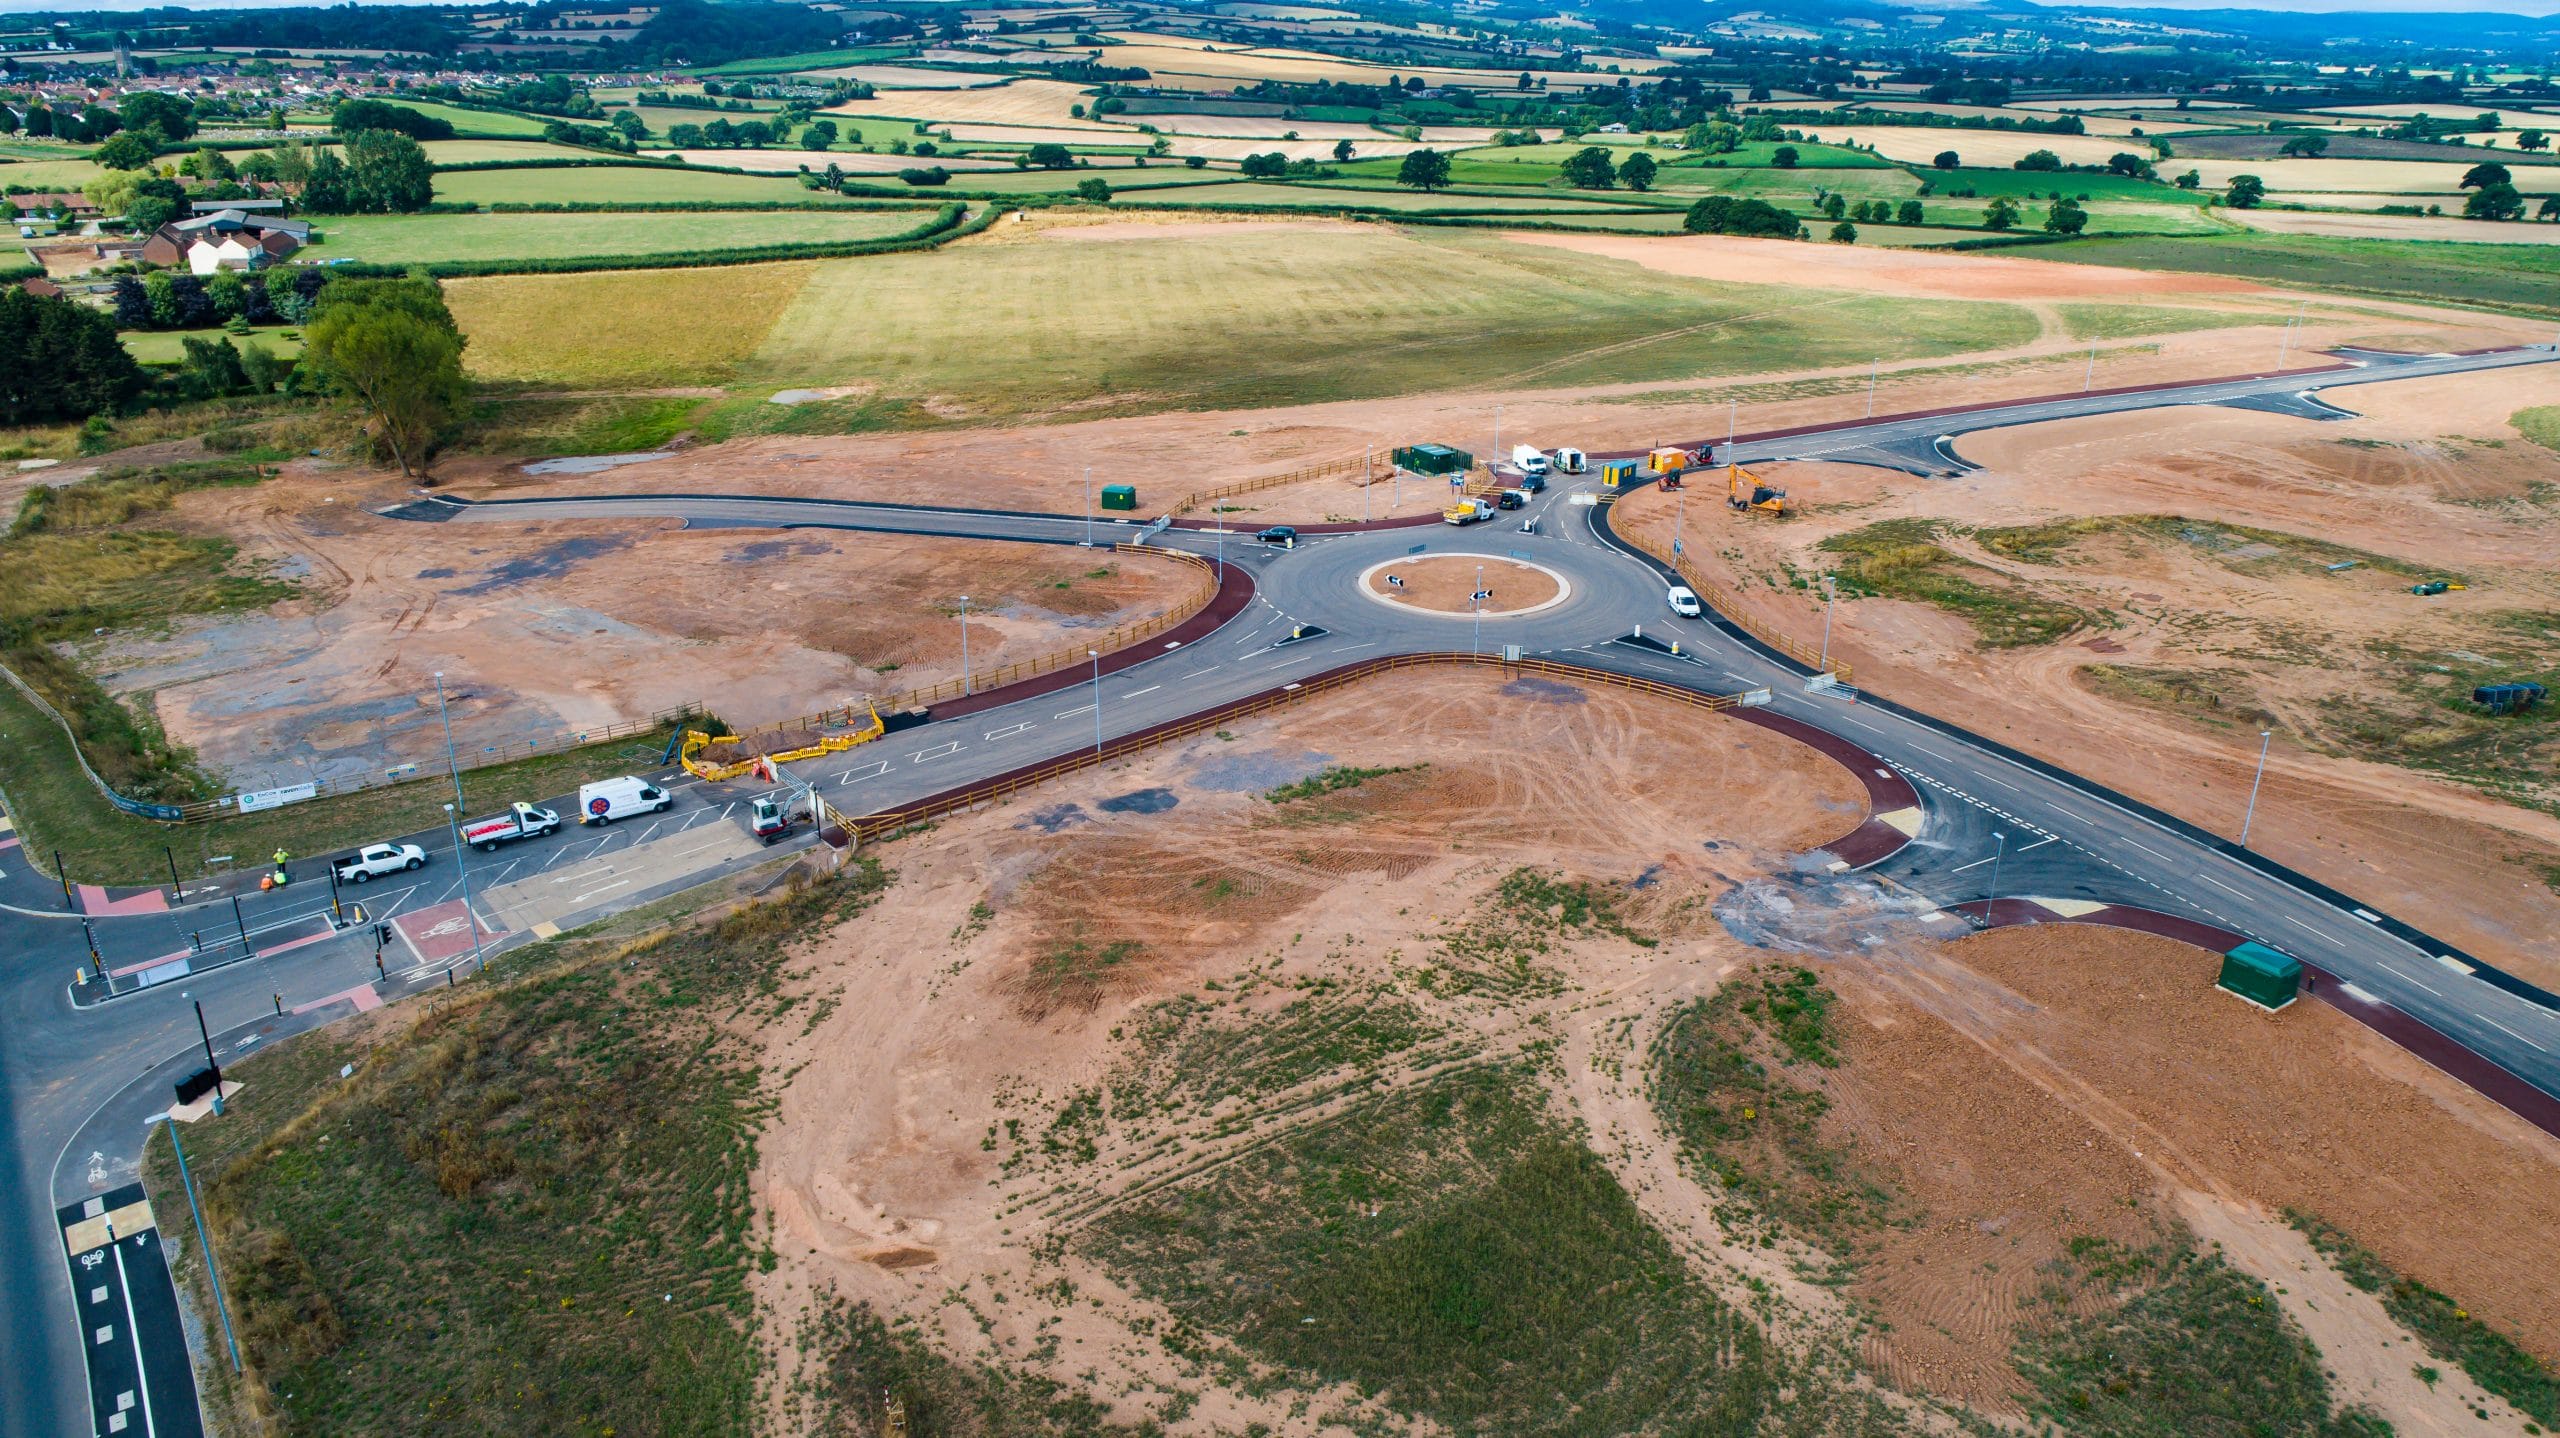
Works consisted of the construction of new access roads, together with associated drainage and site services installations, working closely with the ecologists for the protection of badgers and water voles.
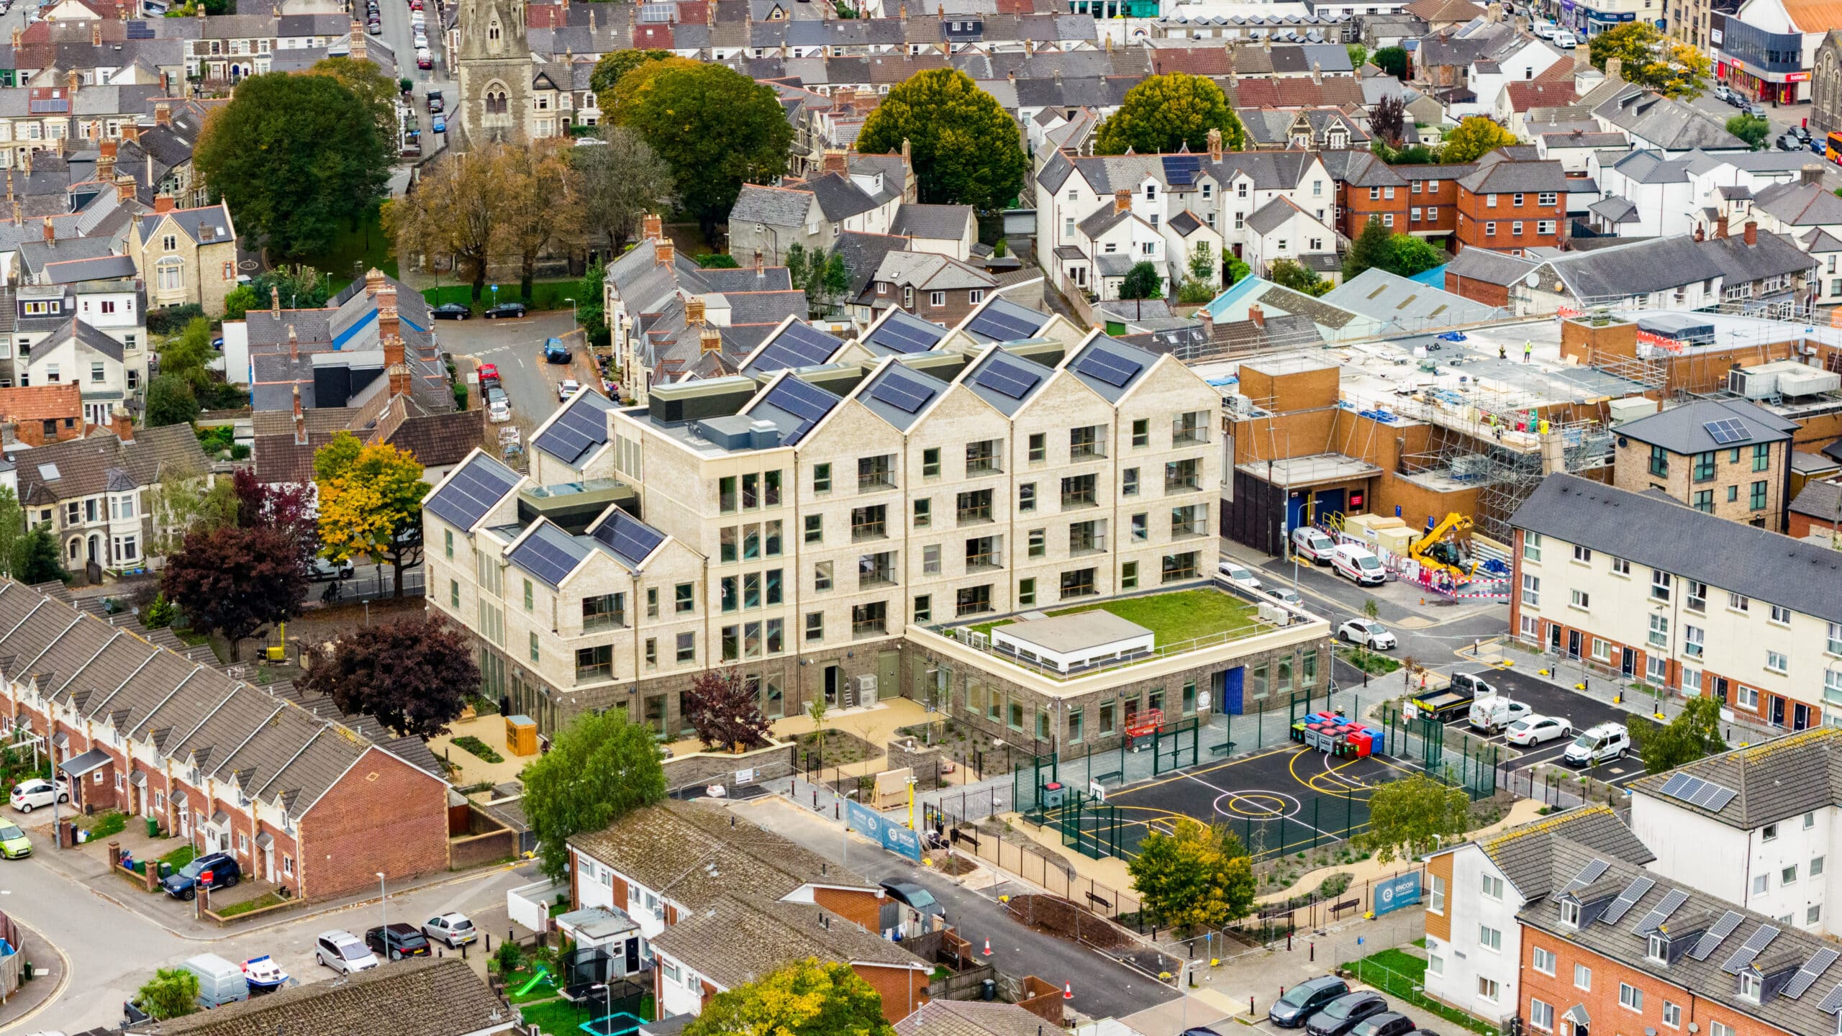
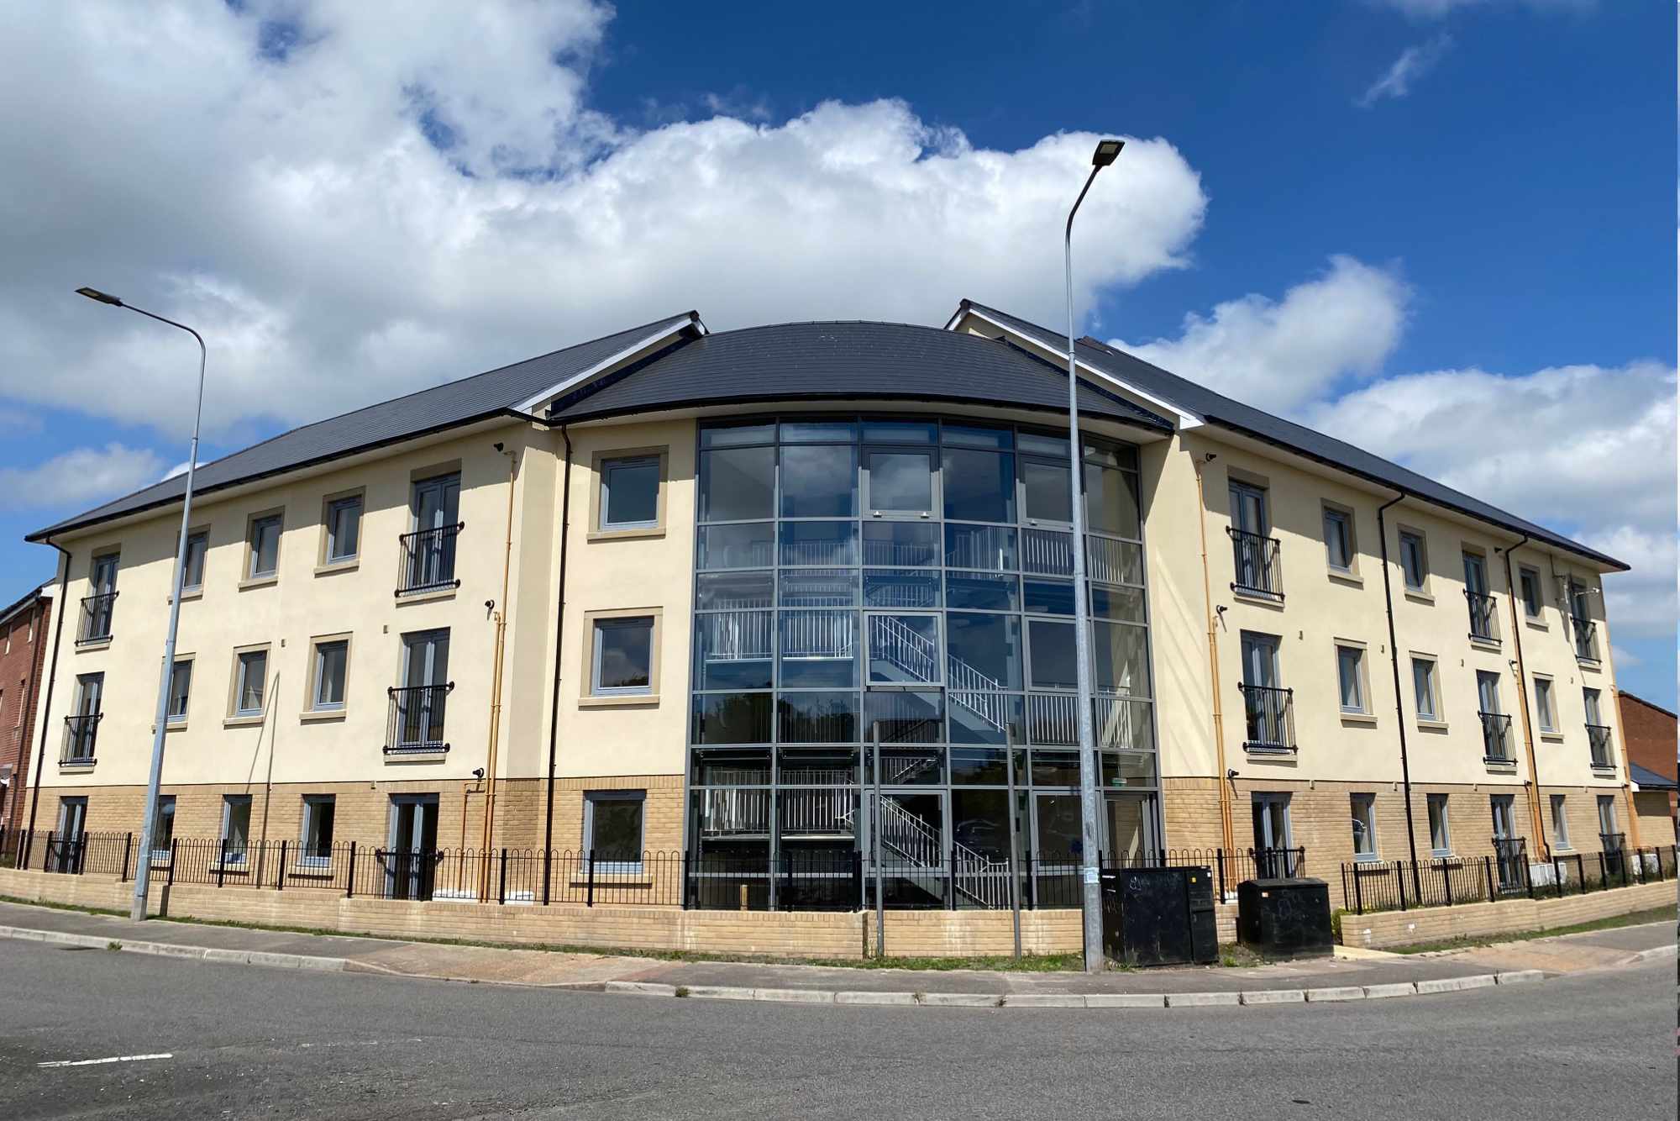
The scheme comprised 41 independent living apartments alongside the re-provision of an existing community centre, with an associated garden and Multi-Use Games Area.
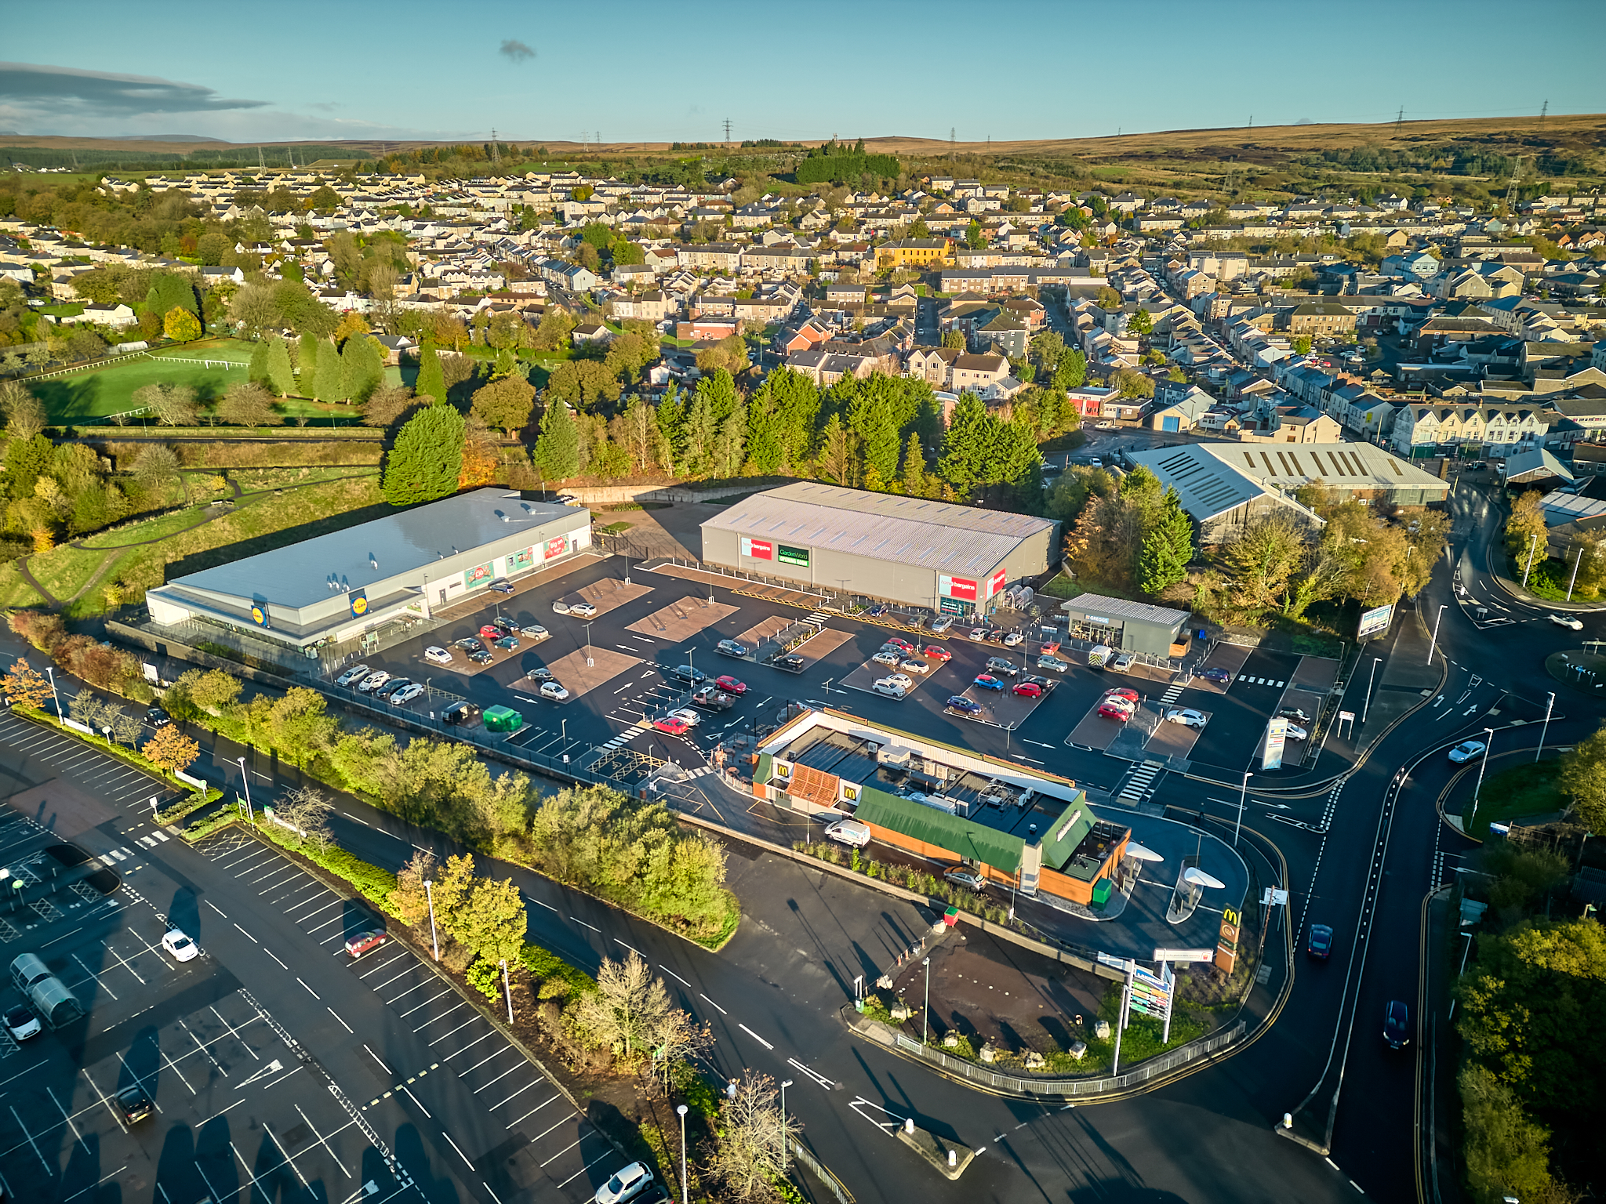
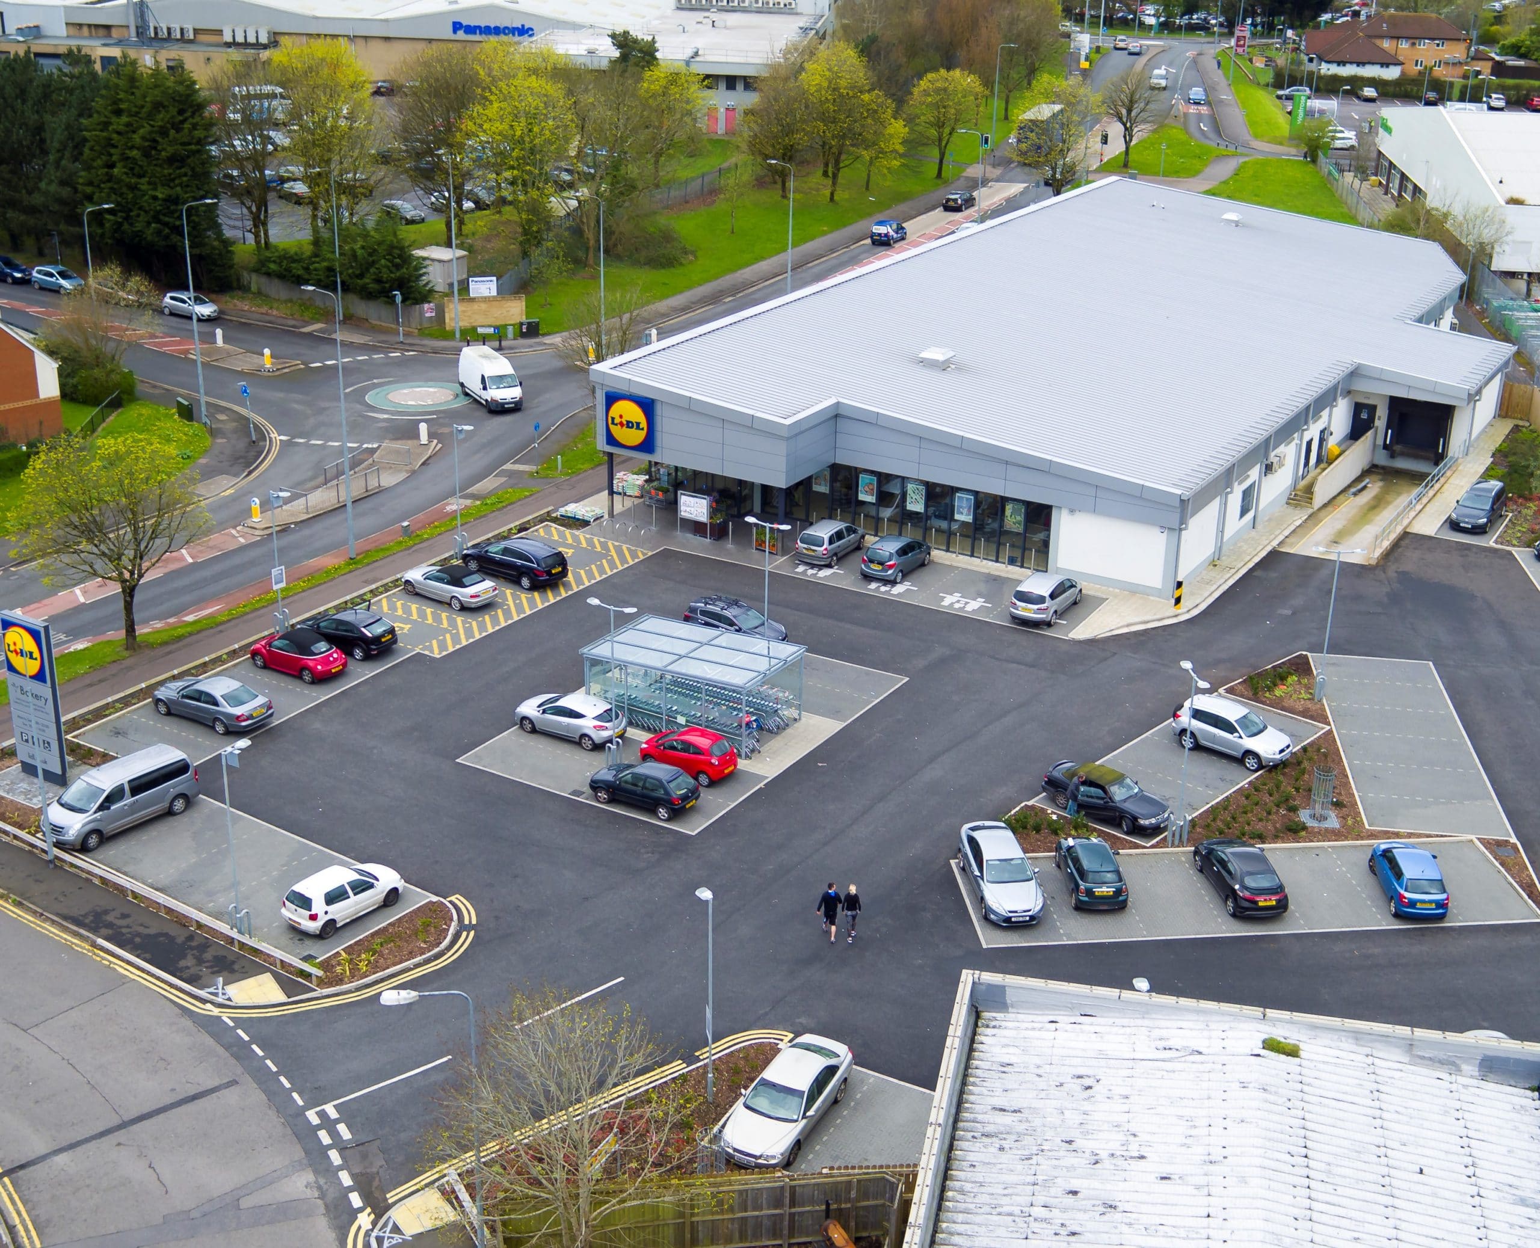
Construction of a new retail park for Lidl, Home Bargains and Greggs alongside the construction of the foundations for McDonalds modular unit. BREEAM Very Good.
The design and construction of Costa Coffee retail unit comprised of the building shell, all incoming services and bin store together with external works.
The construction of poroton block walls with concrete columns, steel roof structure with Alucobond roof and wall cladding, external render, aluminium curtain walling and full M&E installations.
2,000m2 builders merchant unit, which includes offices, canteen, product showroom, second floor mezzanine and warehouse, associated car parking, access road and S278 works, external works, services and infrastructure.
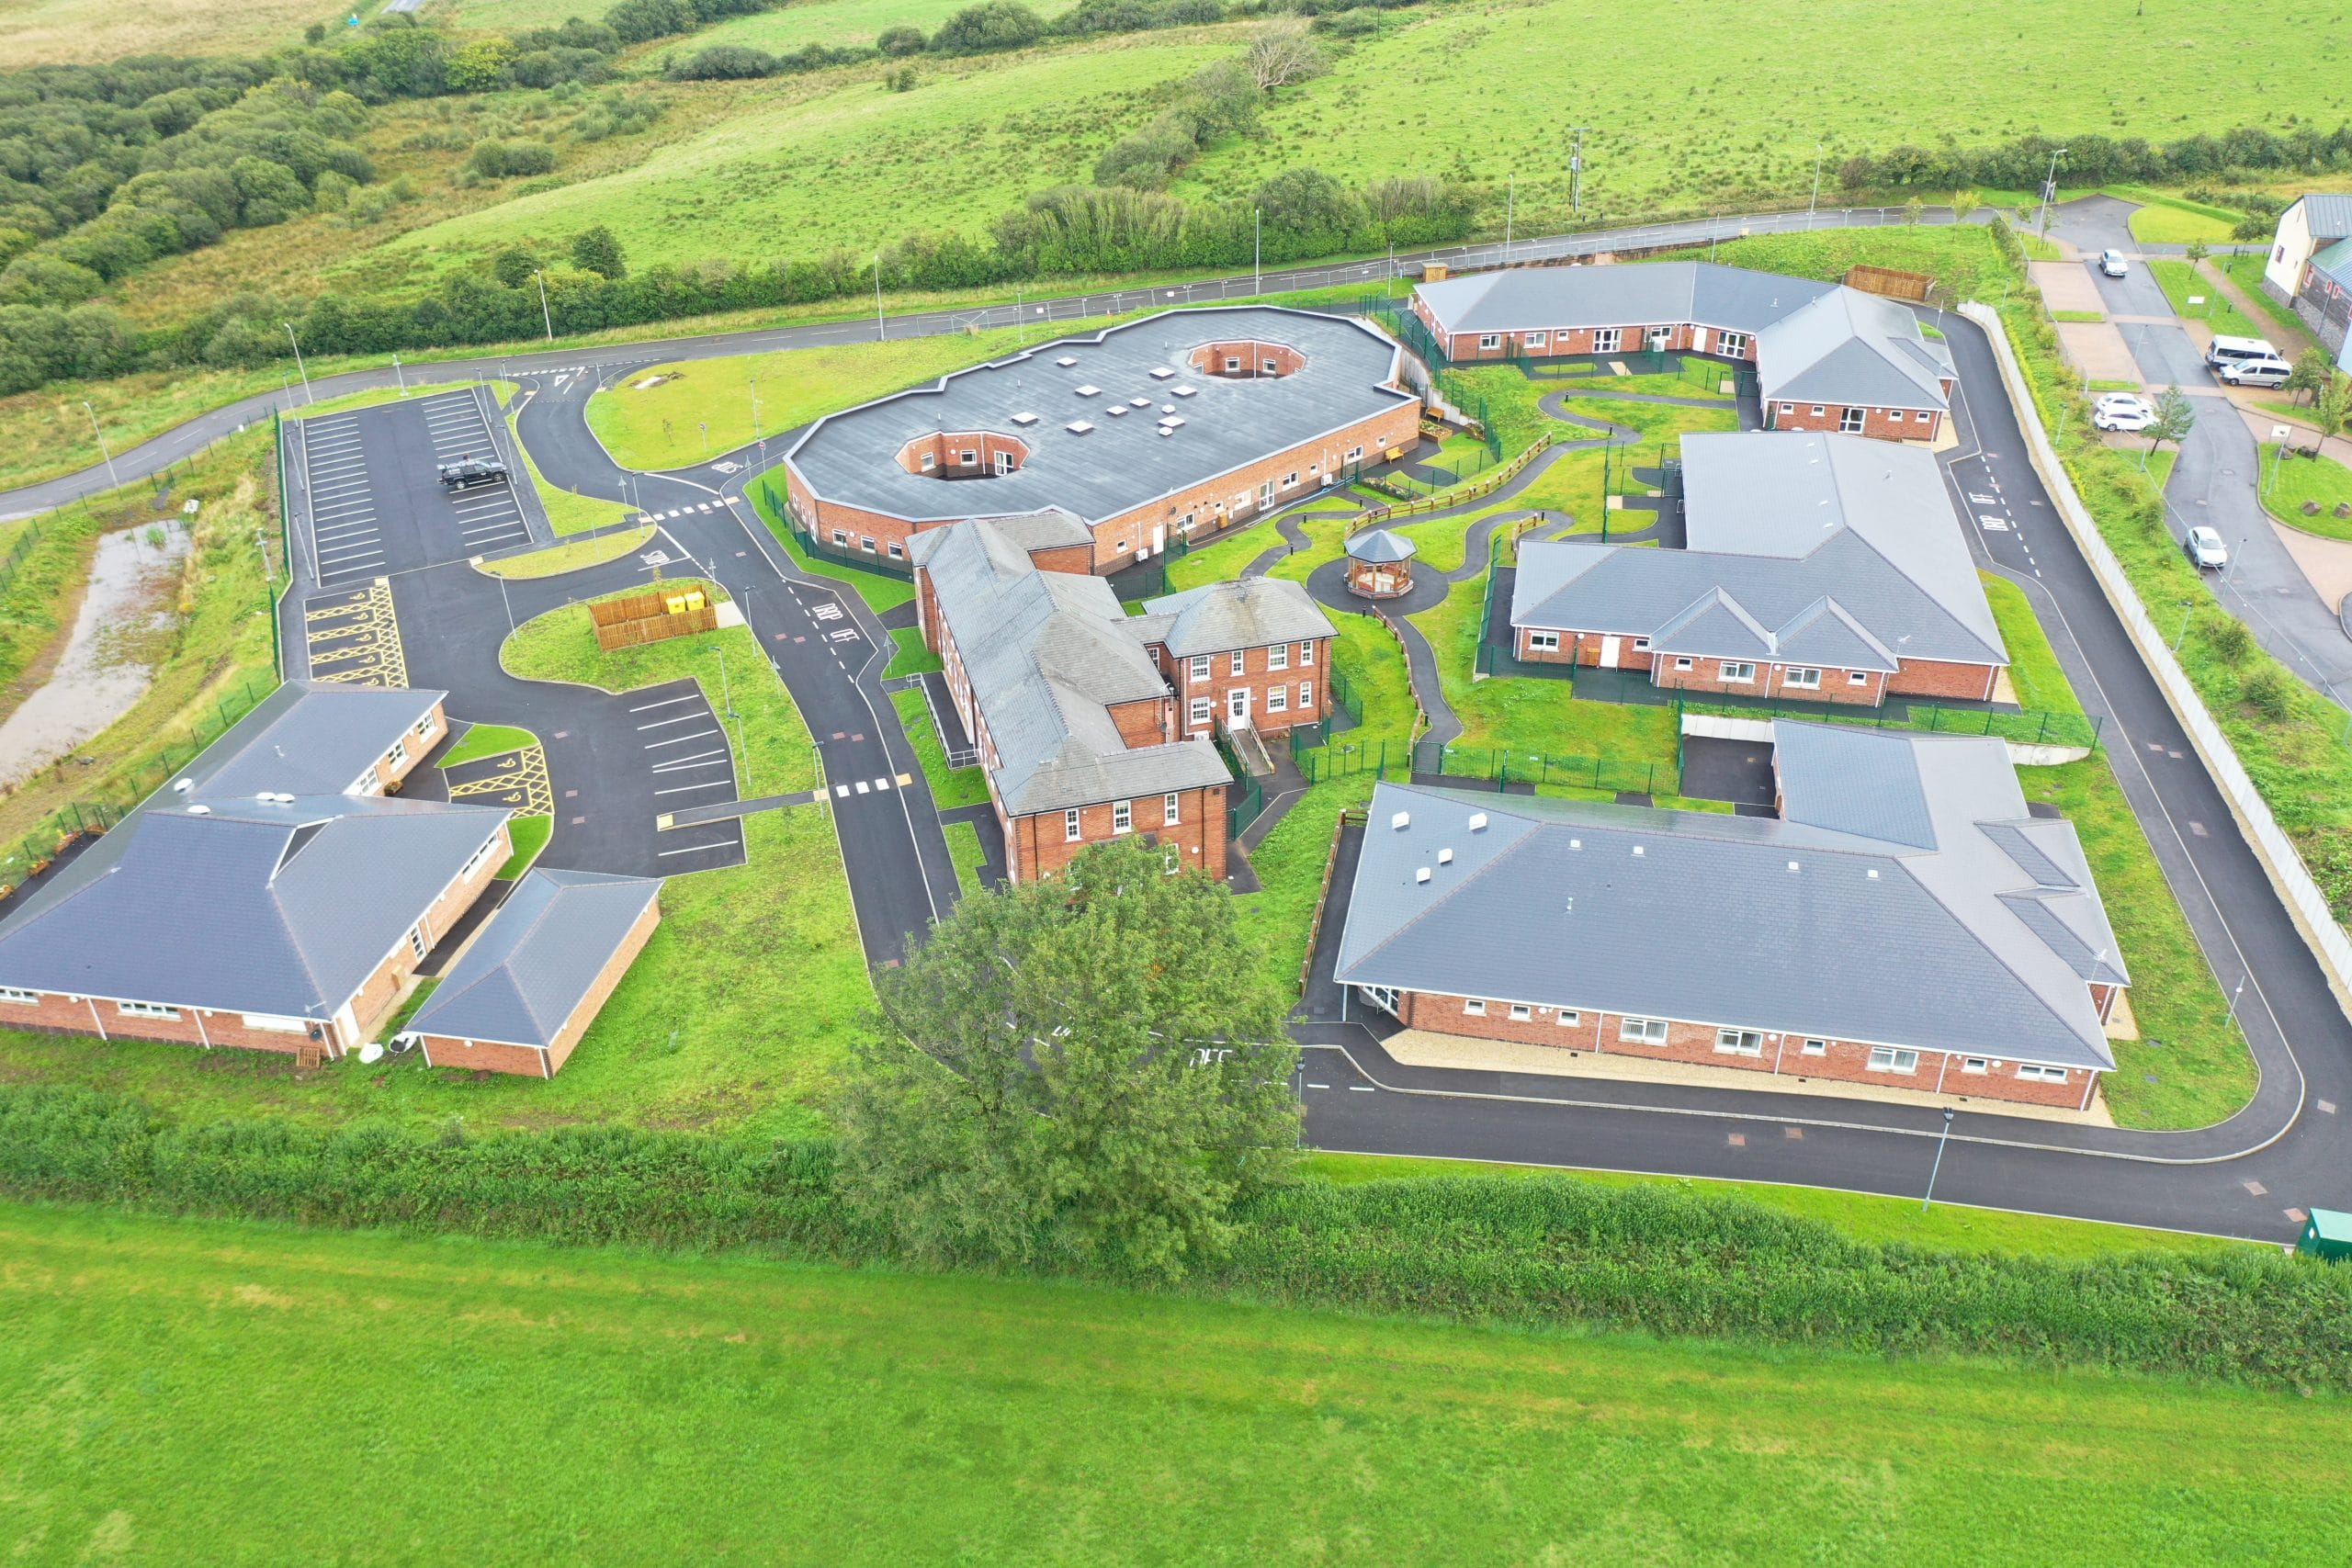
The scheme added another 49 units as well as a therapy building, 4 buildings to accommodate nursing, redevelopment of an existing two storey 19th Century building.
The Recycling Centre is one of the largest household recycling centres in the region, and the Reuse shop will be home to Bristol Waste’s largest Reuse Shop and workshop.
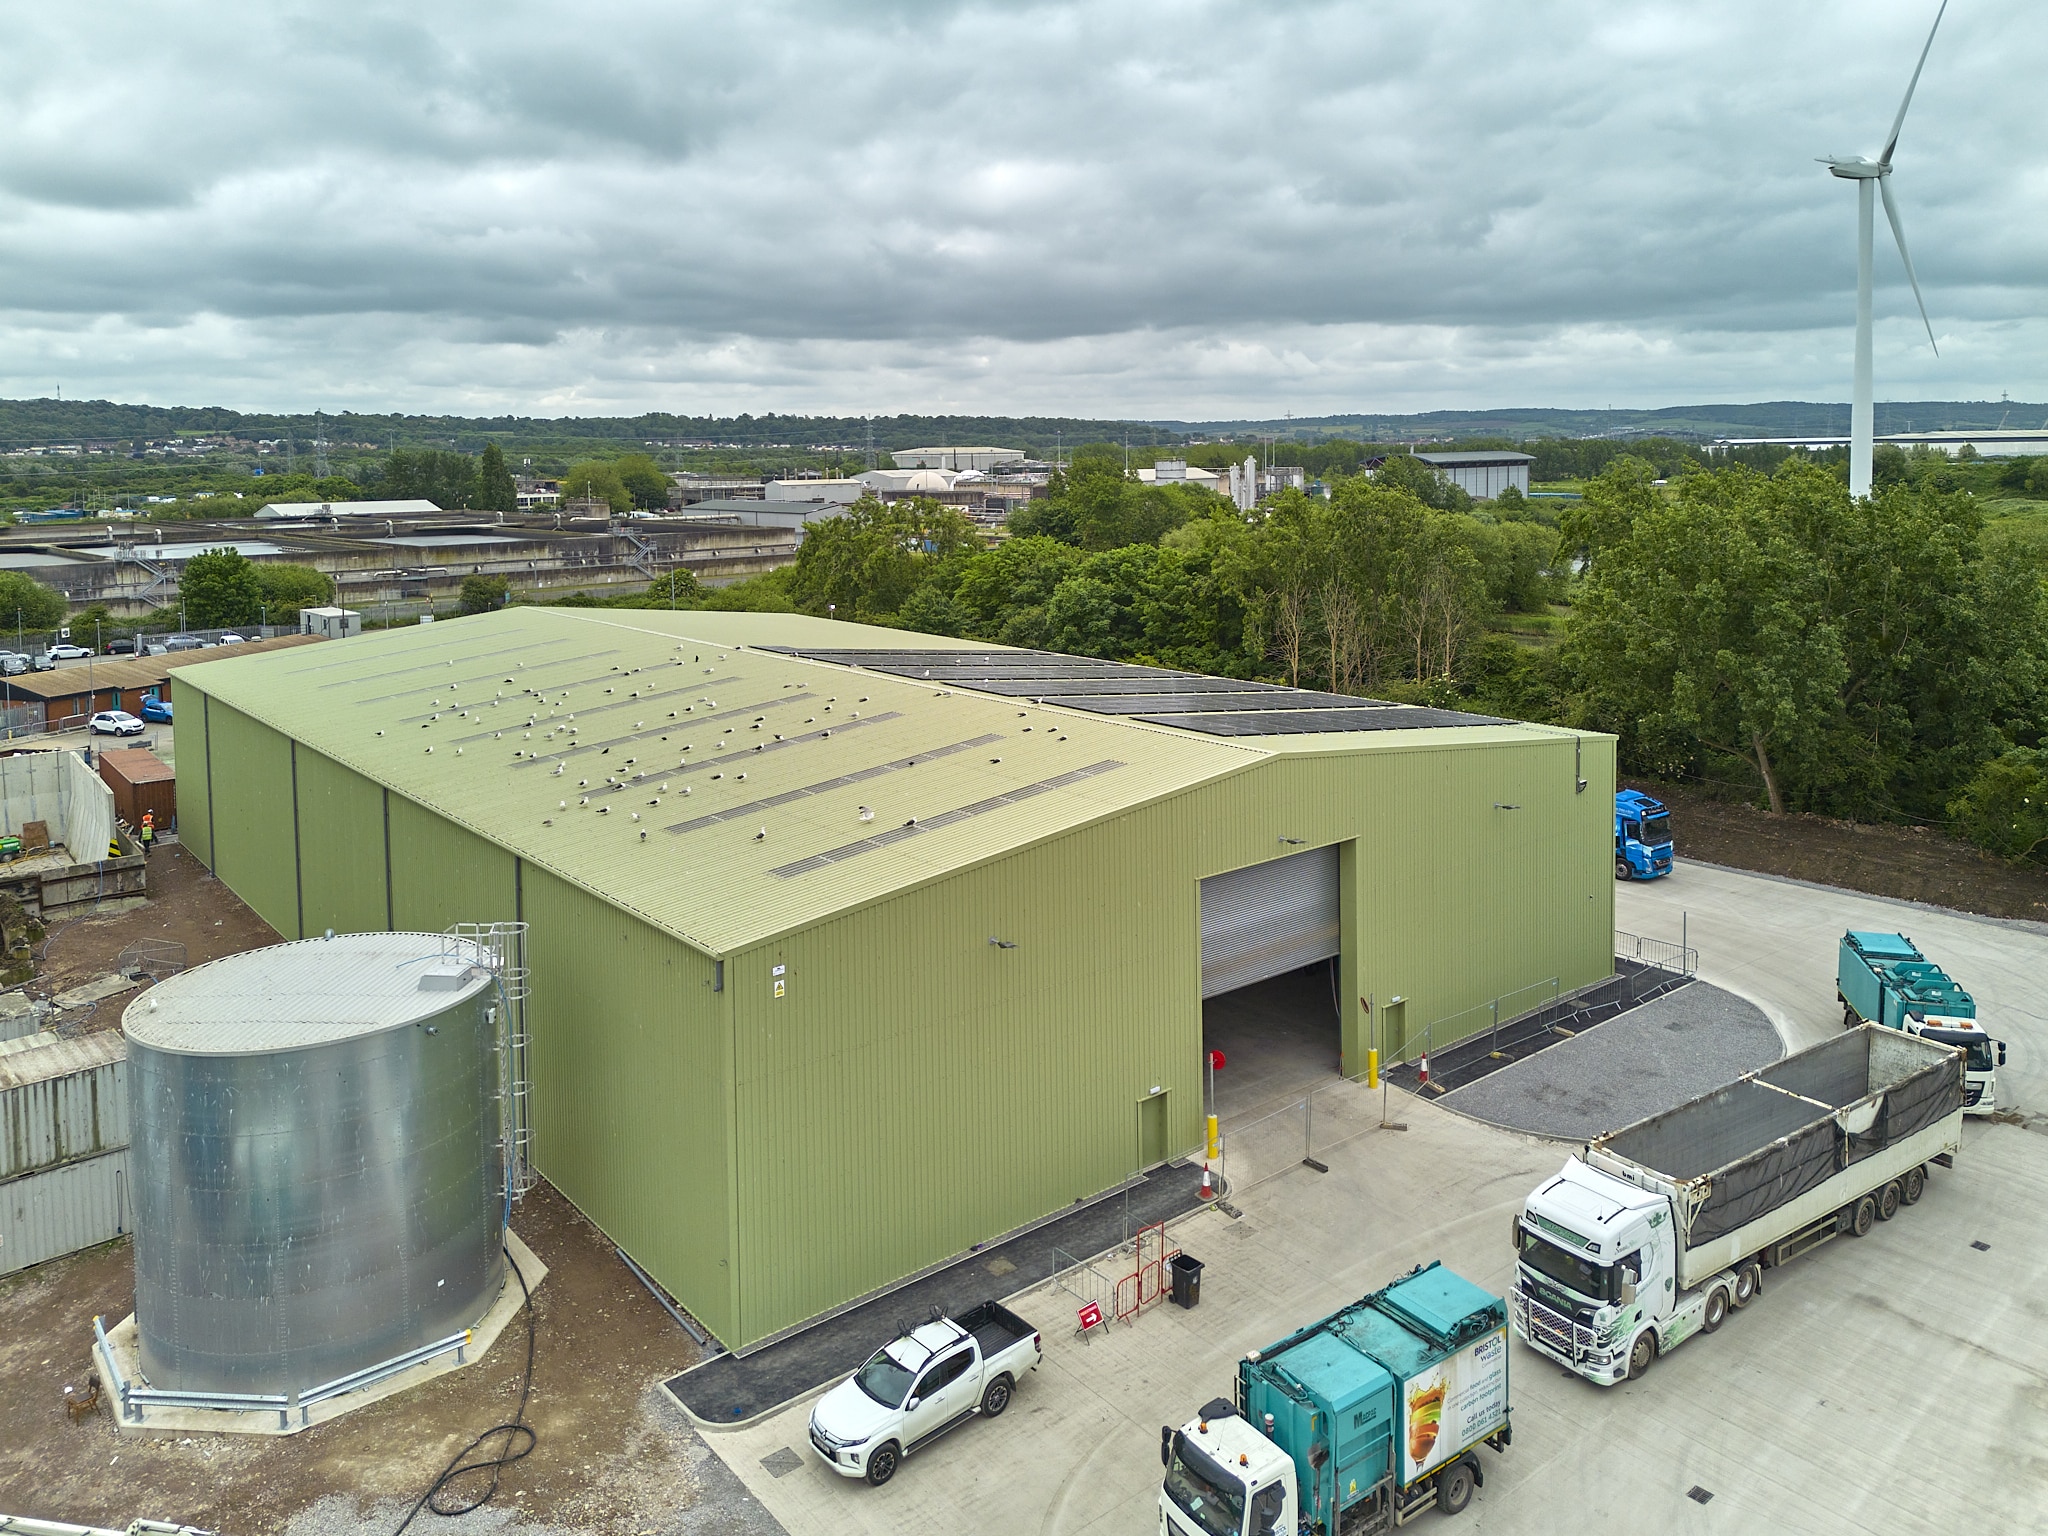
Construction of a new waste processing plant building, structural steel frame and cladding on piled RC foundations, and associated external infrastructure works.
This website uses cookies to improve your experience. We'll assume you're ok with this, but you can opt-out if you wish. Cookie settingsACCEPT
Privacy & Cookies Policy
Privacy Overview
This website uses cookies to improve your experience while you navigate through the website. Out of these cookies, the cookies that are categorized as necessary are stored on your browser as they are as essential for the working of basic functionalities of the website. We also use third-party cookies that help us analyze and understand how you use this website. These cookies will be stored in your browser only with your consent. You also have the option to opt-out of these cookies. But opting out of some of these cookies may have an effect on your browsing experience.
Necessary cookies are absolutely essential for the website to function properly. These cookies ensure basic functionalities and security features of the website, anonymously.
Cookie
Duration
Description
viewed_cookie_policy
1 year
The cookie is set by the GDPR Cookie Consent plugin and is used to store whether or not user has consented to the use of cookies. It does not store any personal data.